Baan 54 Baan 54 Baan 54 Baan 54 Baan 54 Baan 54
Growing Together Under the Eaves
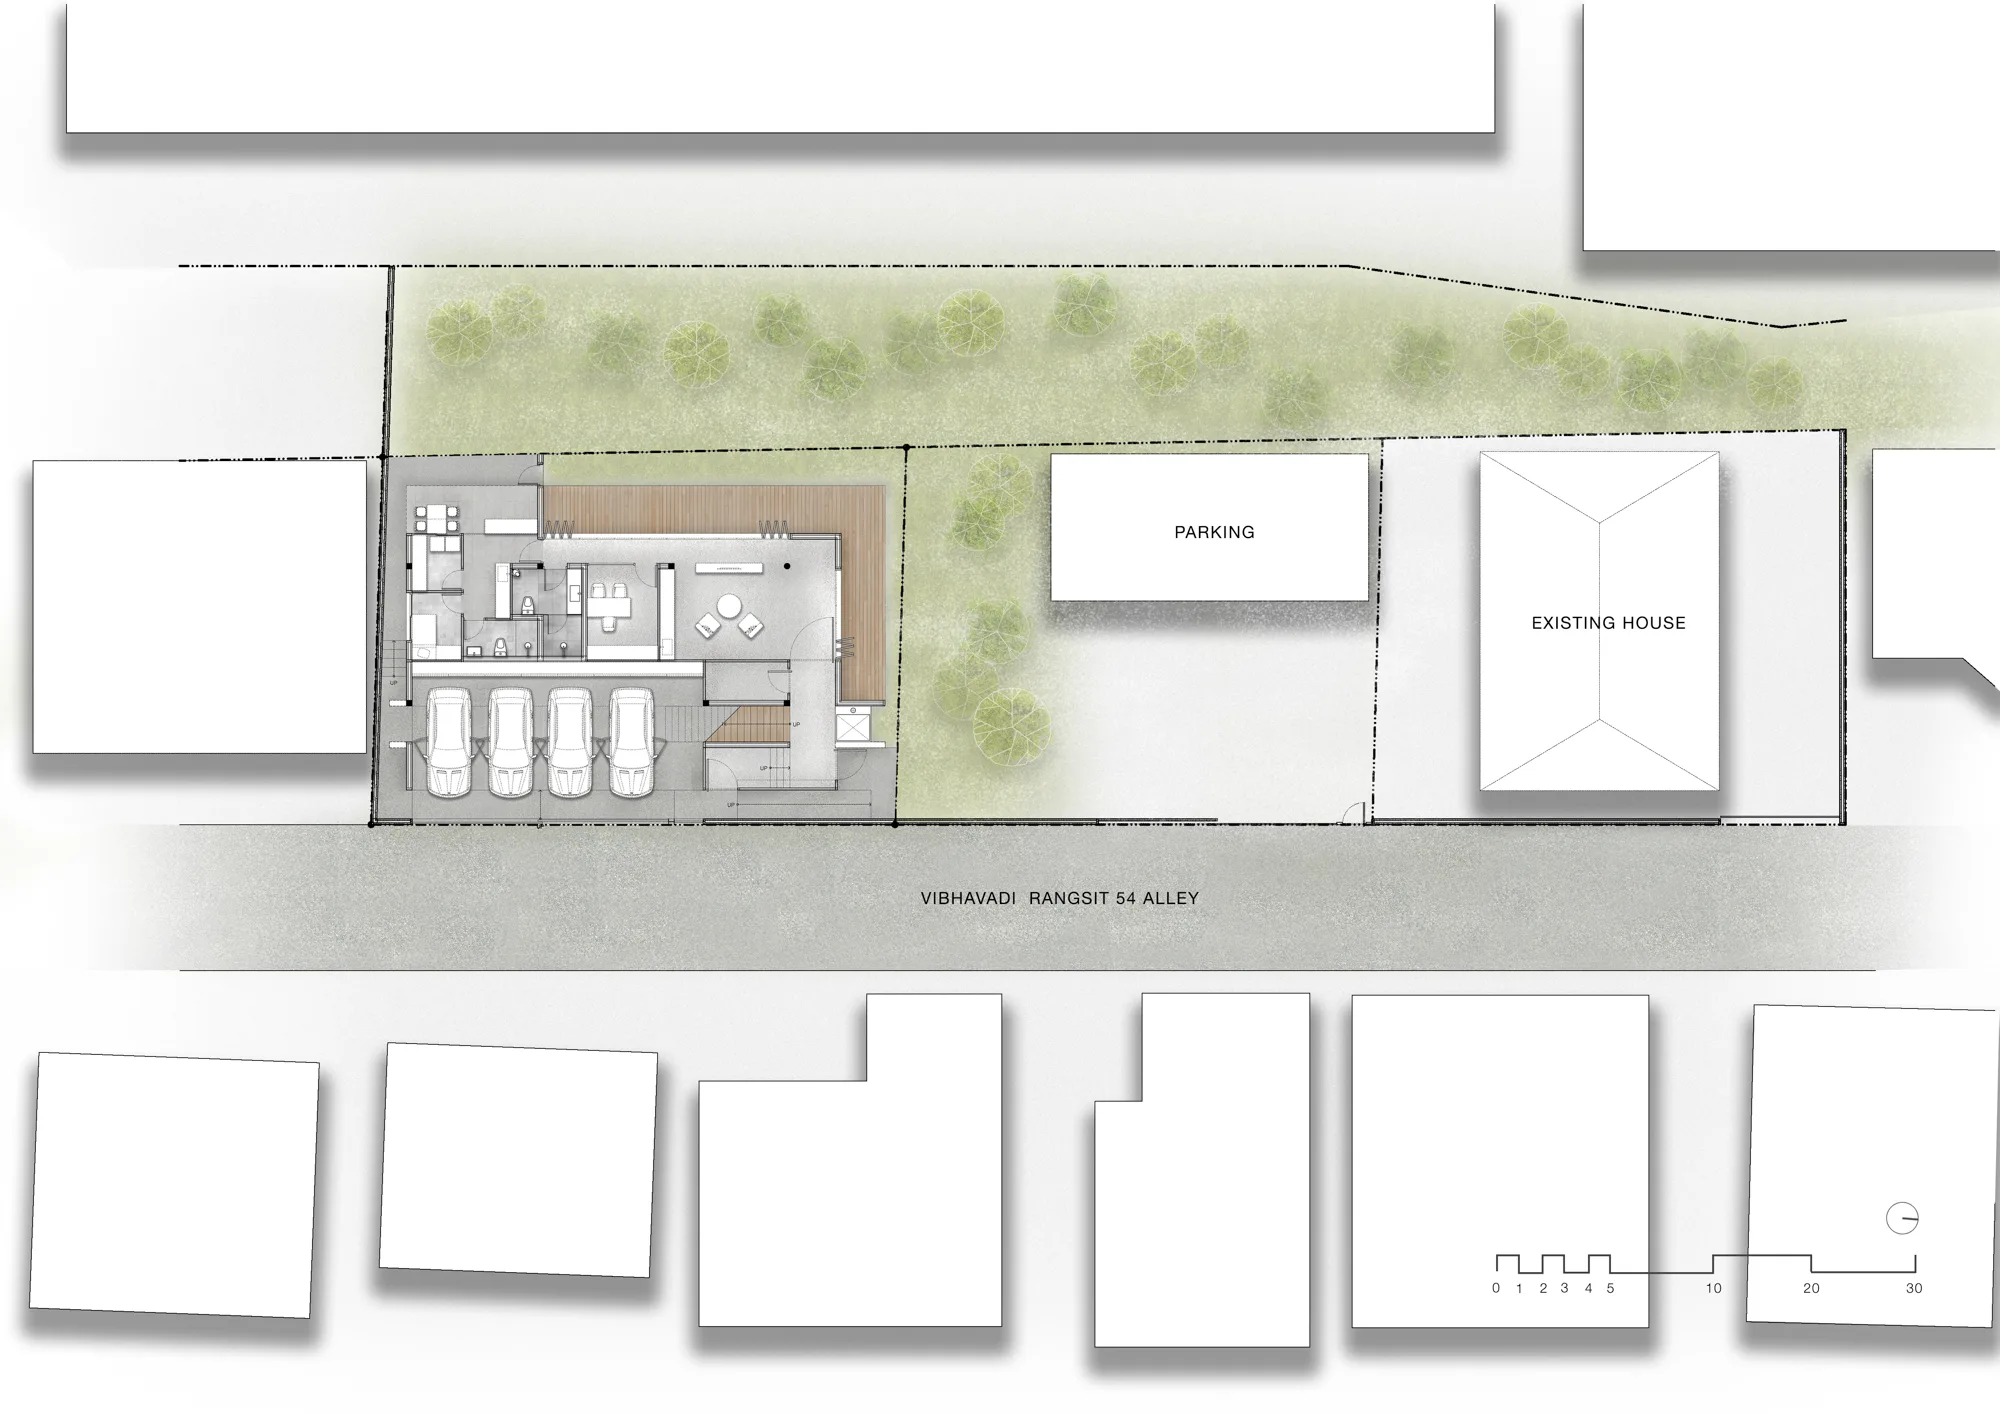
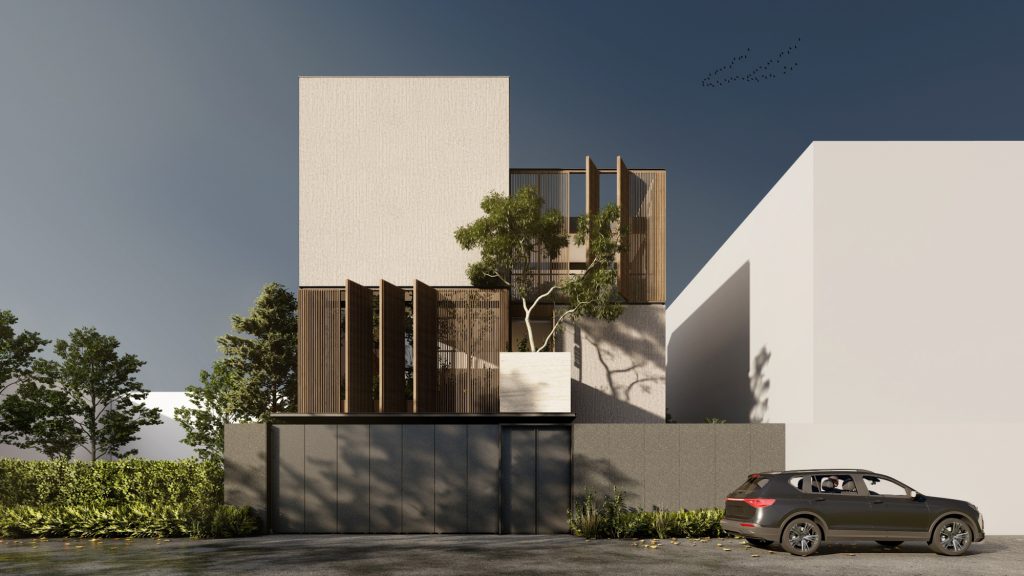
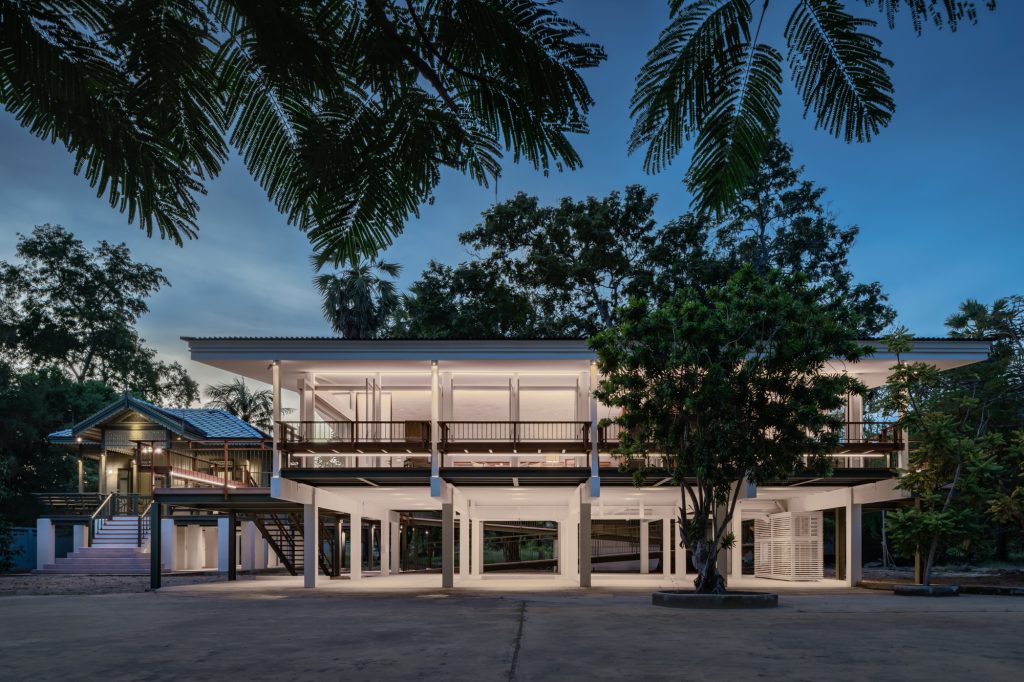
Baan 54 was conceived as an expansion of a family’s legacy, built within the same property as their existing home. The project responds to a common domestic evolution: a transition from a shared family house to a new space that maximizes land potential while ensuring that every family member—from the parents to the children and their future families—has a place to grow together yet remain independent.
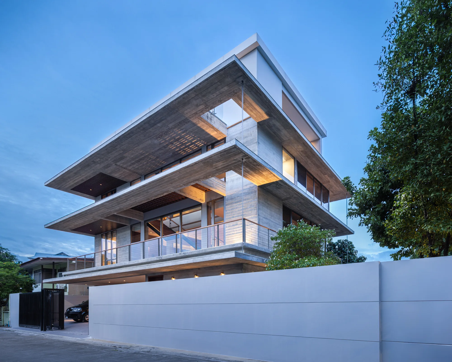
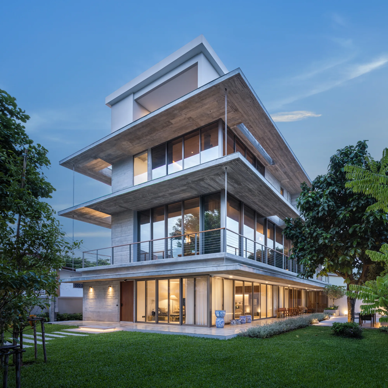
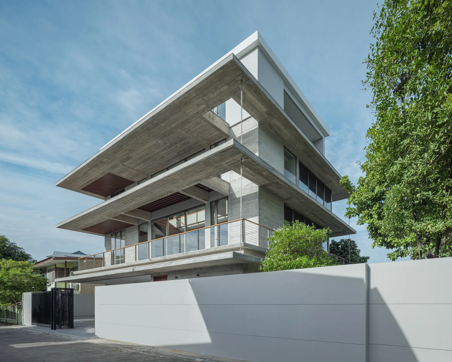
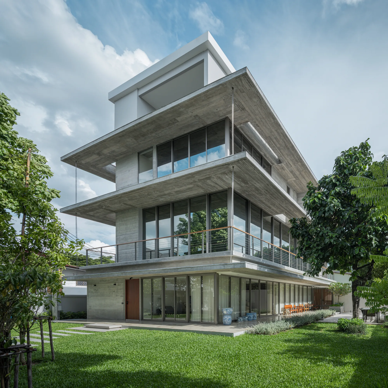
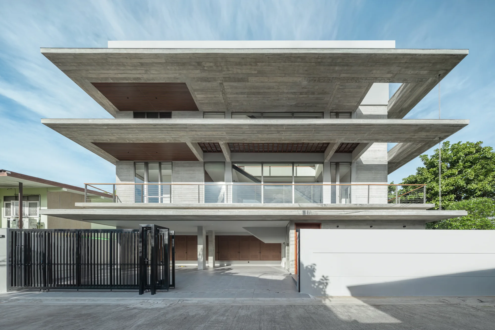
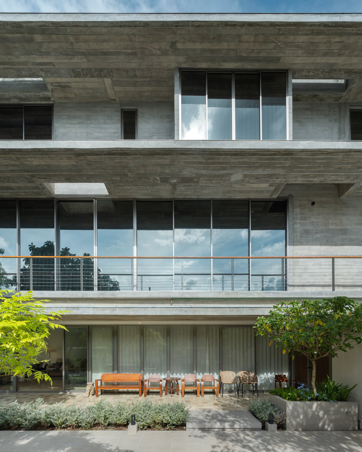
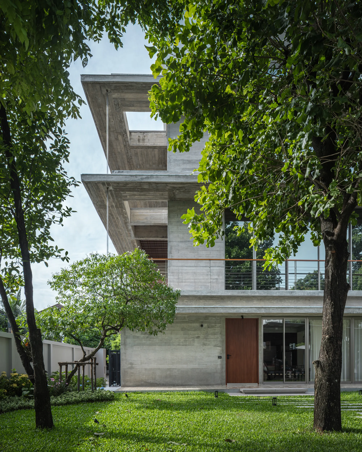
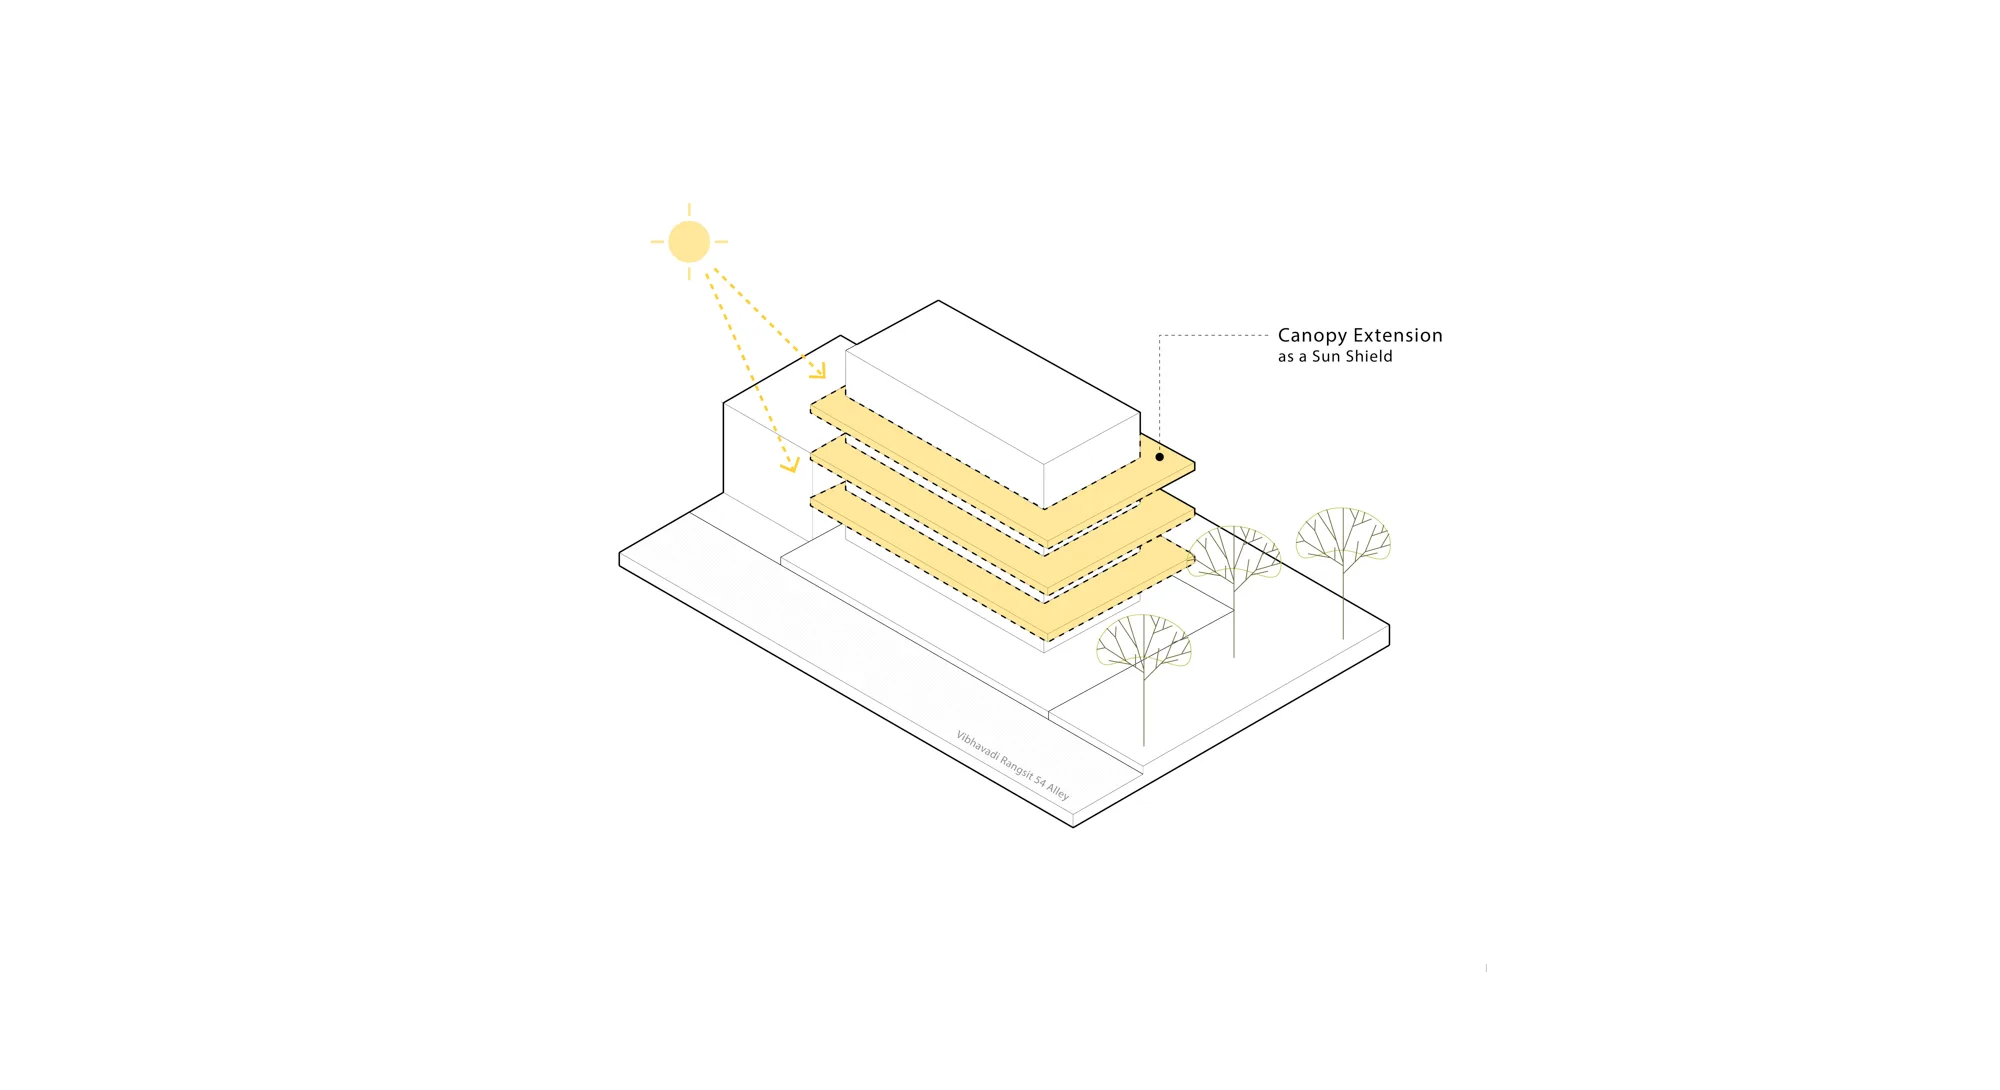
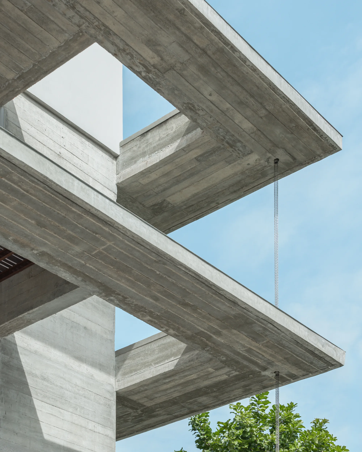
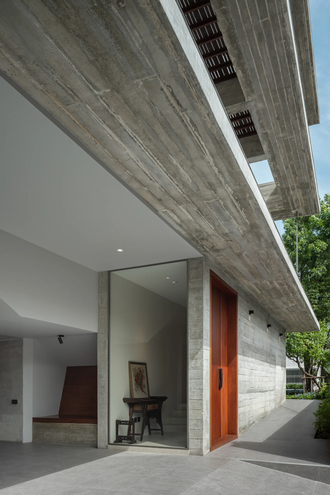
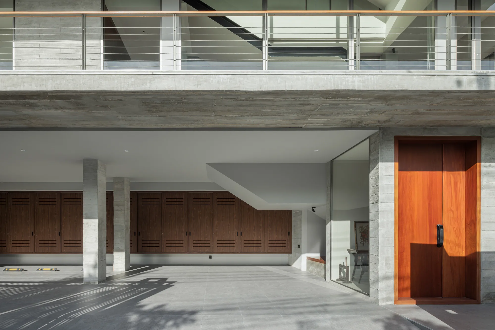
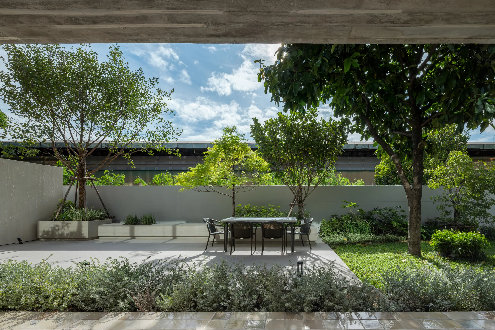
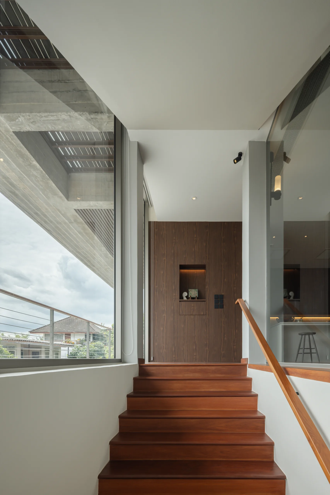
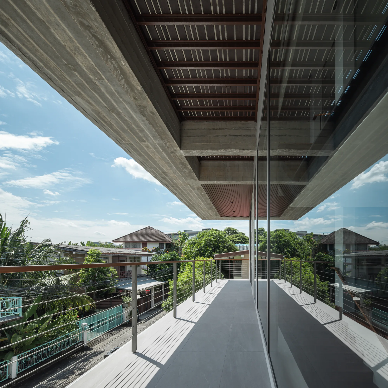
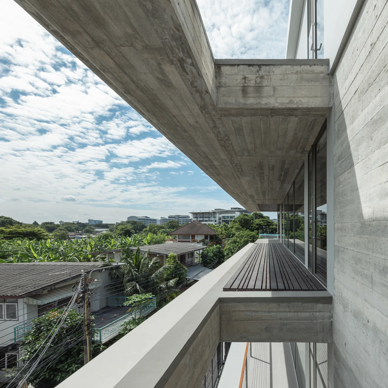
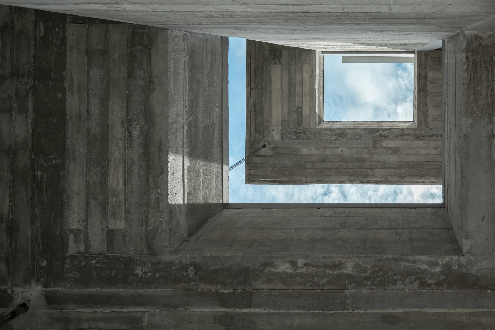
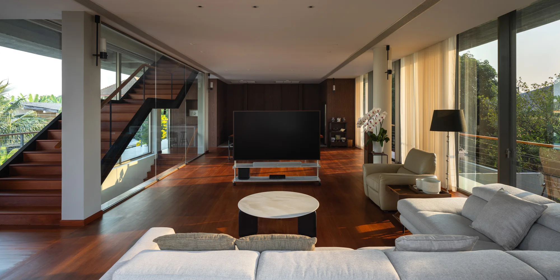
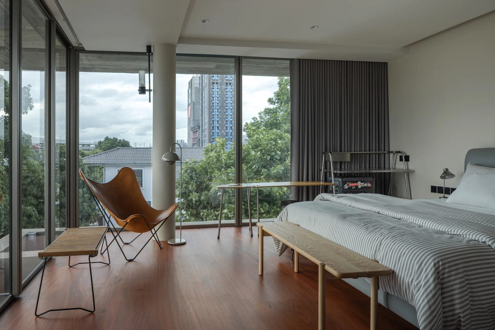
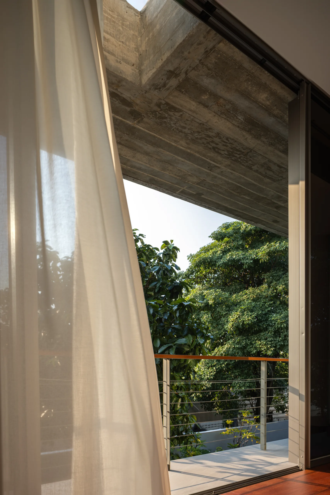
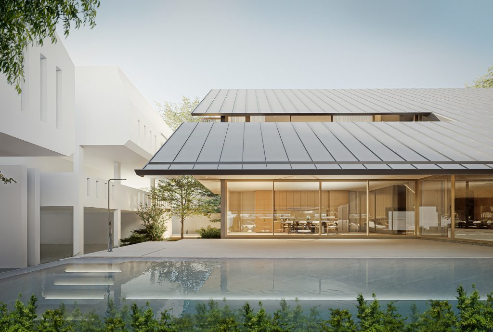
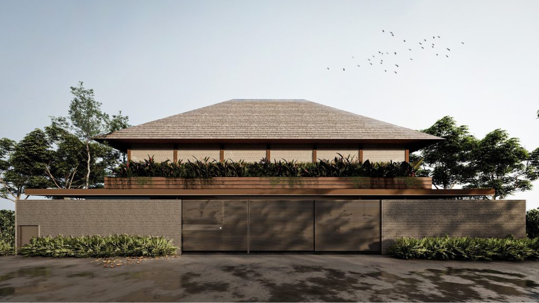
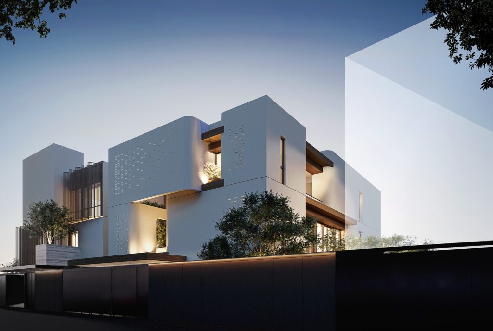
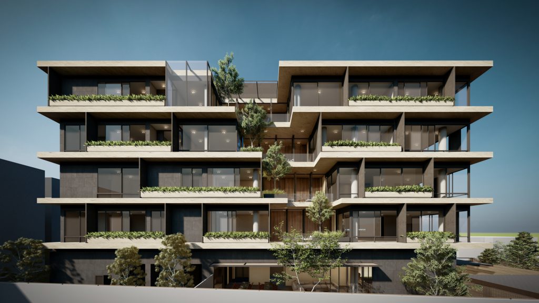
Due to the site’s constraints, the building is oriented perpendicularly to the sun path, facing the intensity of East-West exposure. IF addressed this environmental challenge through a defining architectural element: the continuous "Concrete Eaves." Developed in close collaboration with structural engineers, these eaves feature a 2-3 meter cantilever that wraps around the building, acting as a protective veil against tropical heat and rain. Selective voids were integrated into the eave structure, allowing trees to grow through the floors and fostering a seamless visual and physical connection with nature.
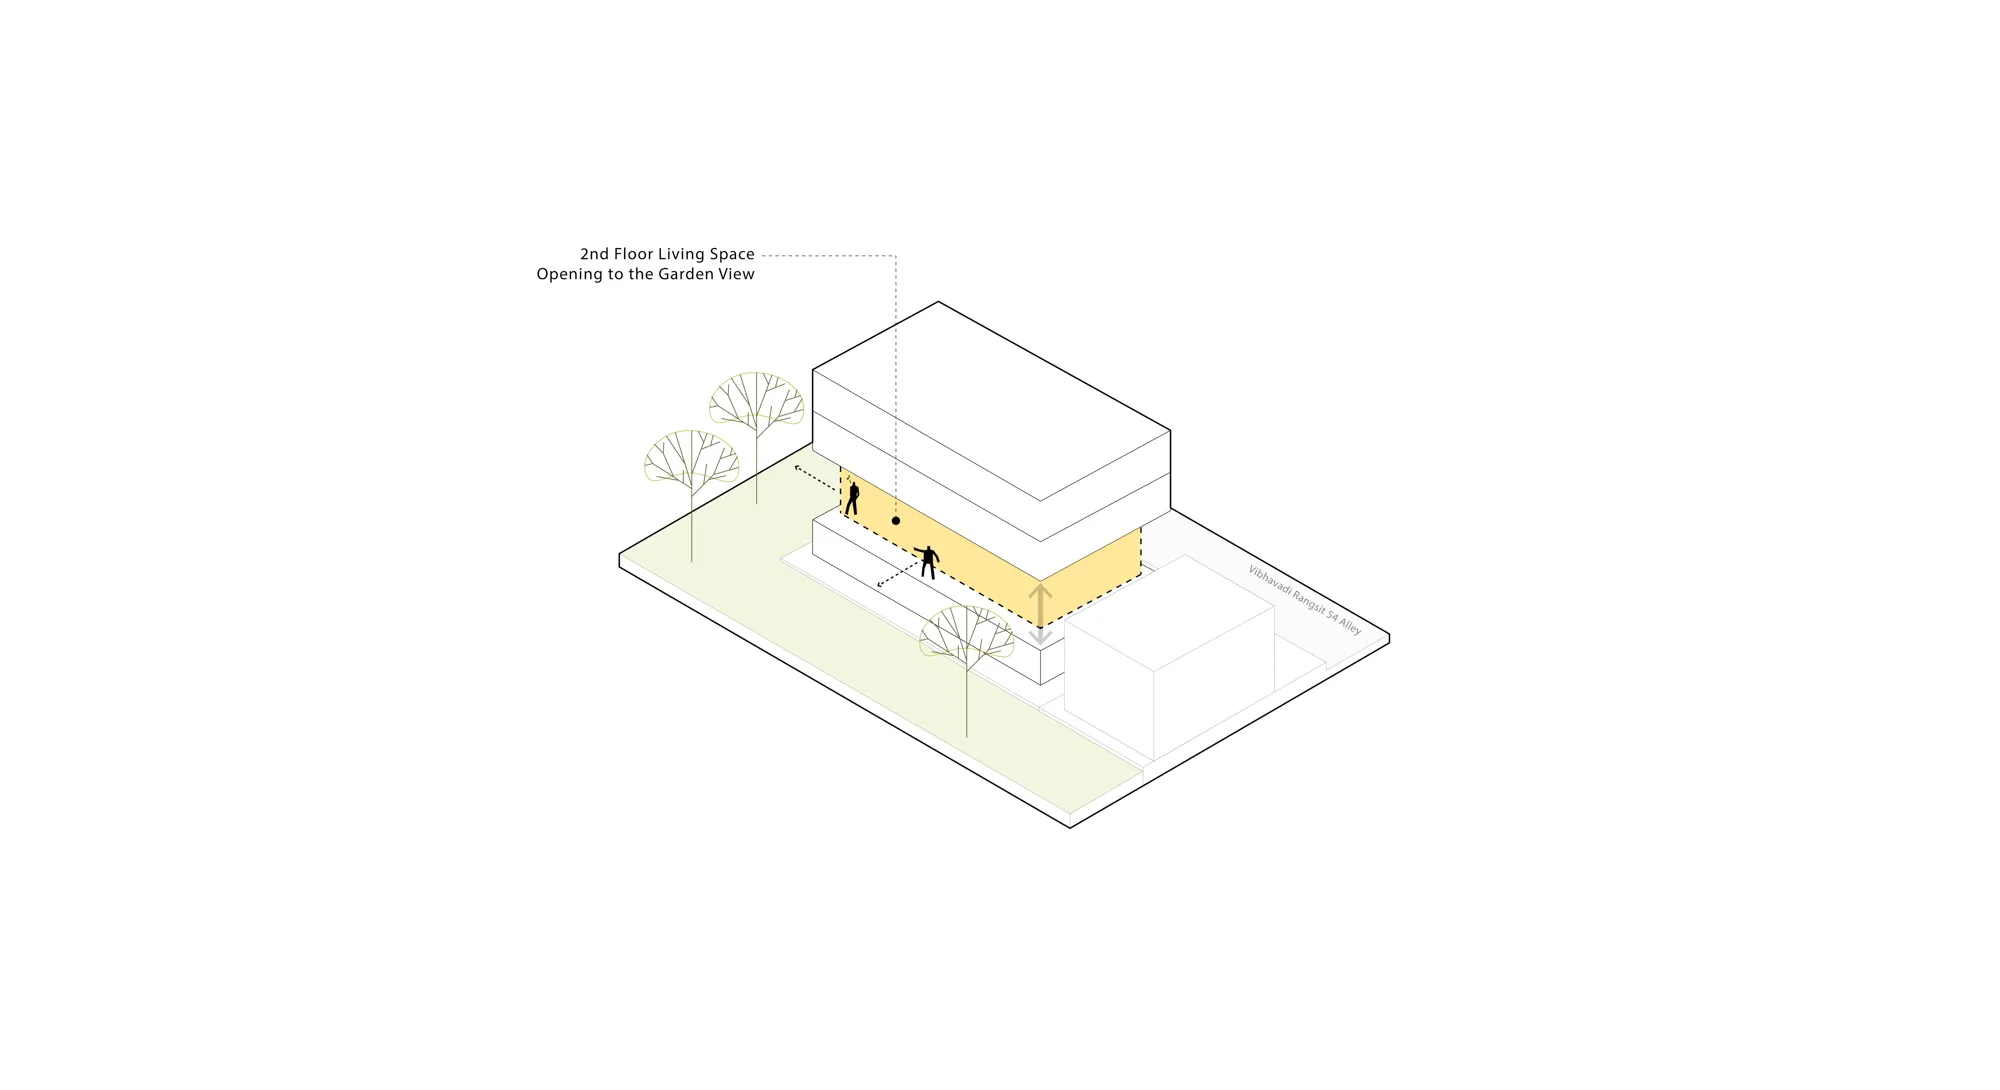
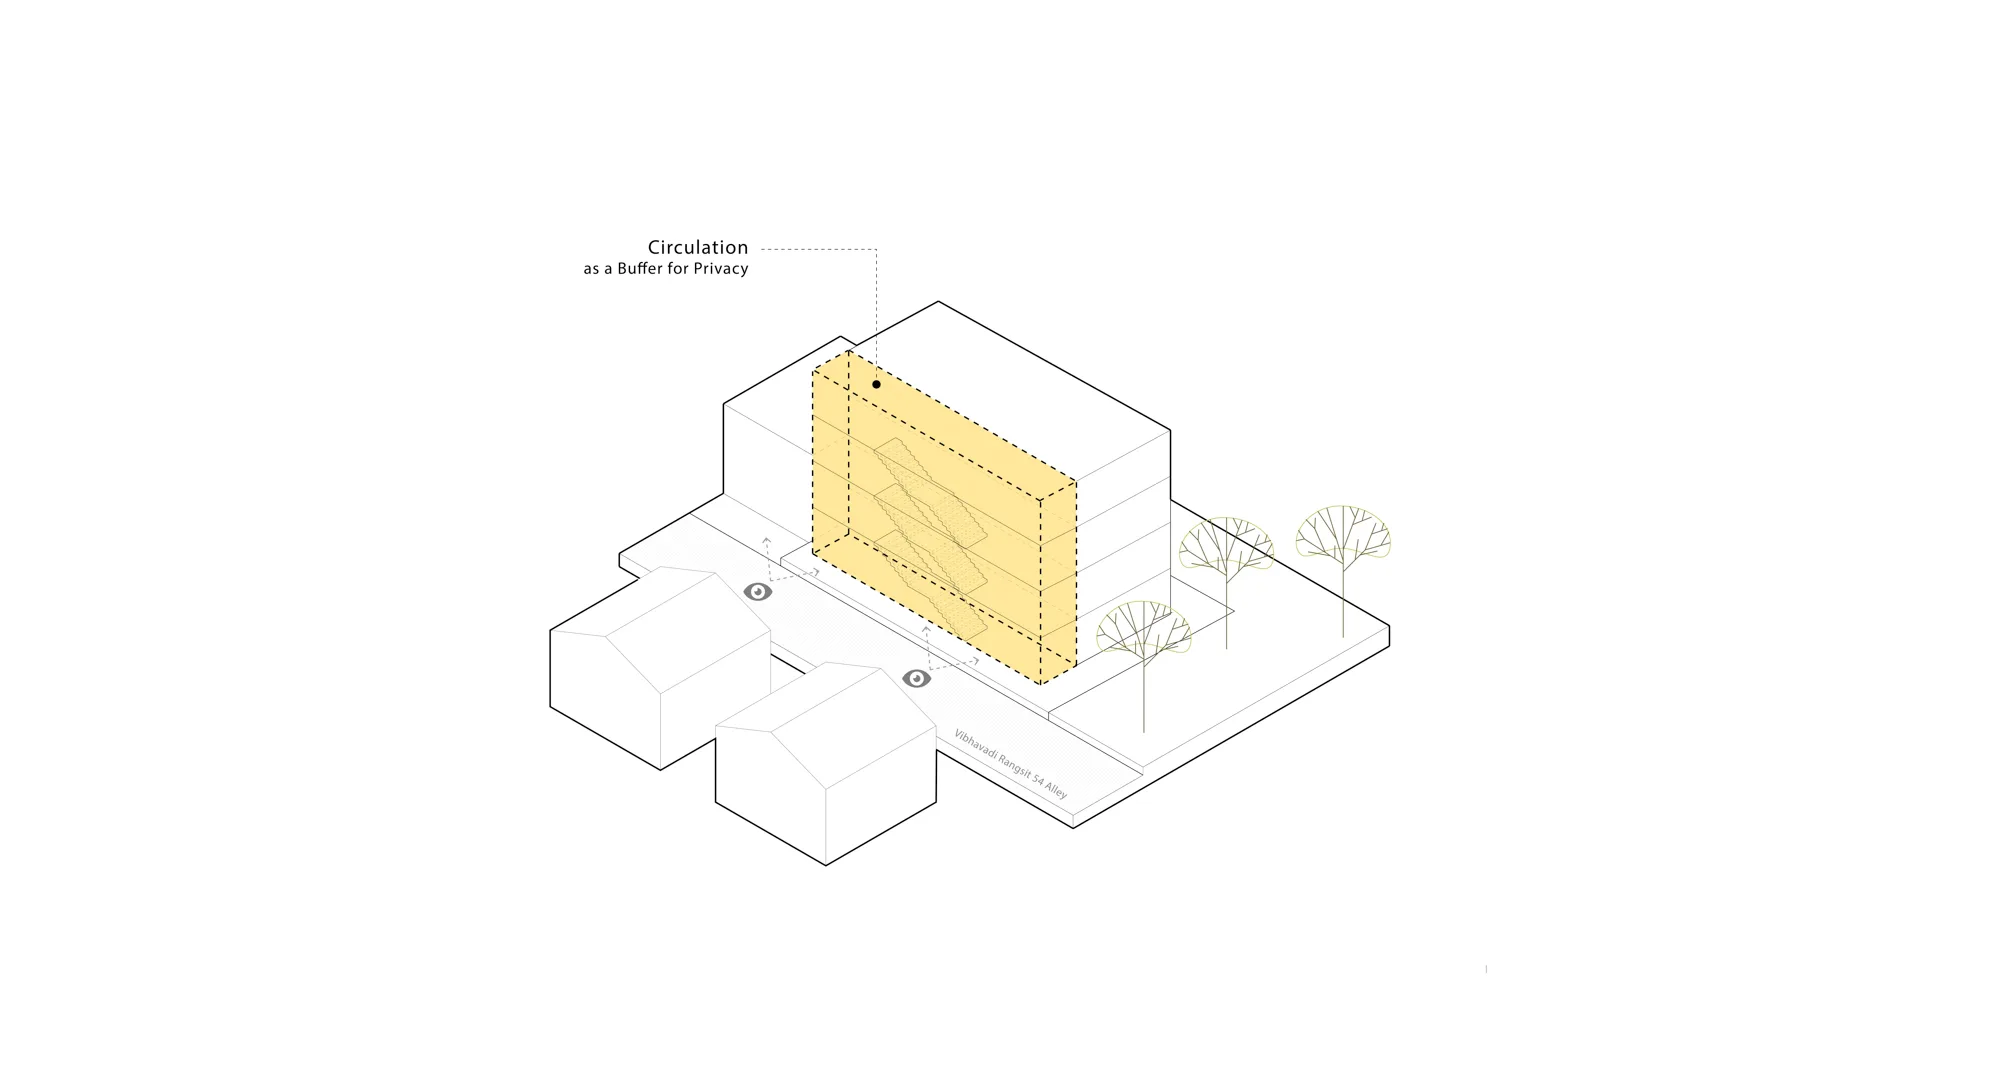
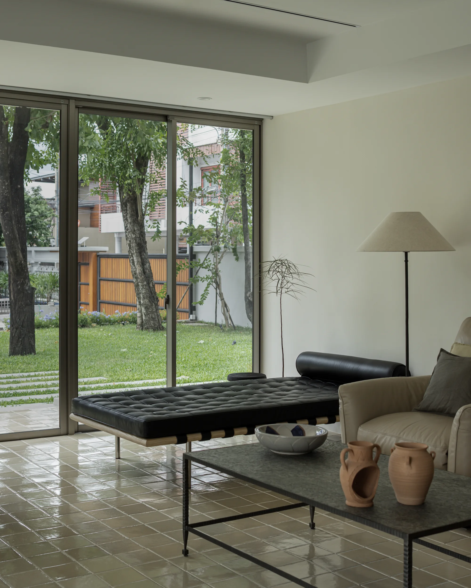
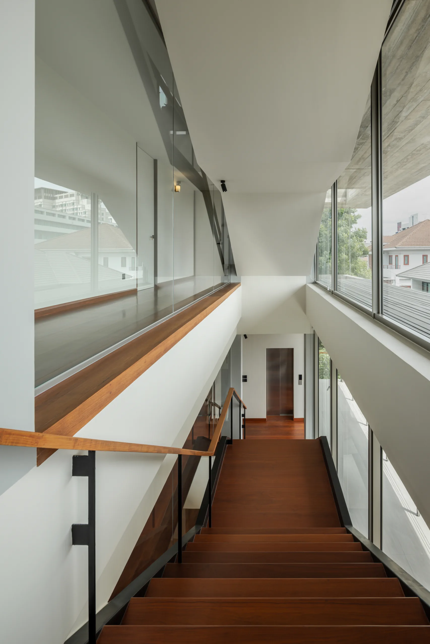
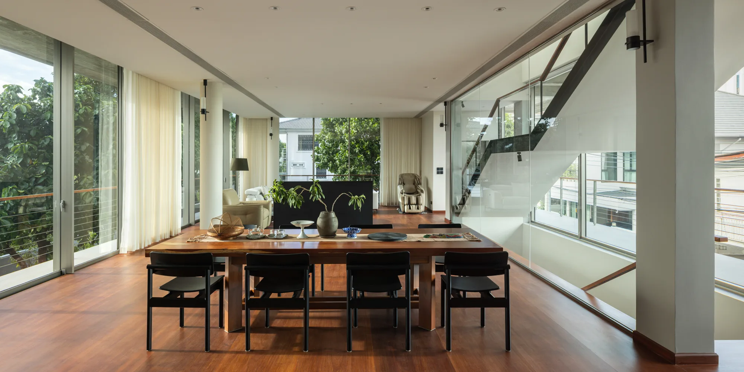
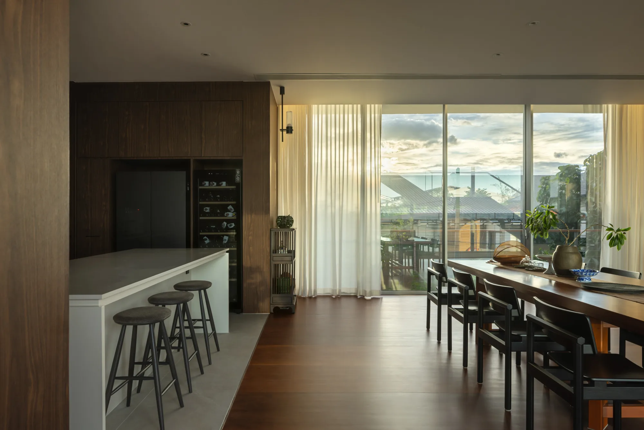
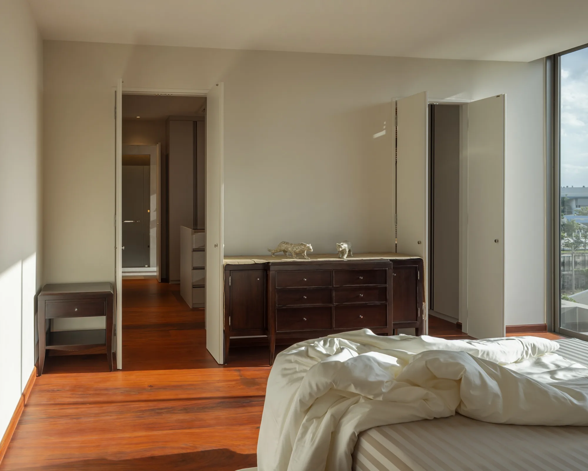
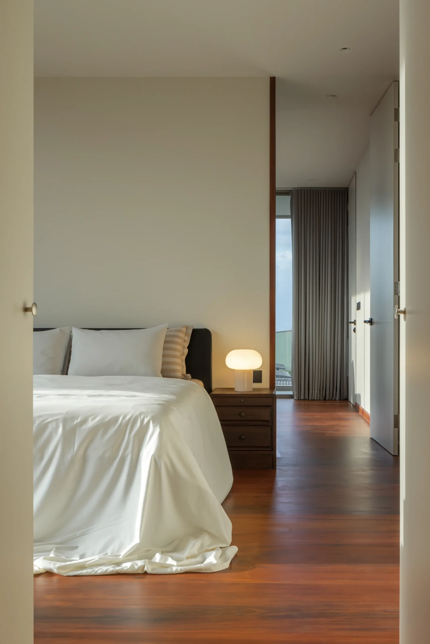
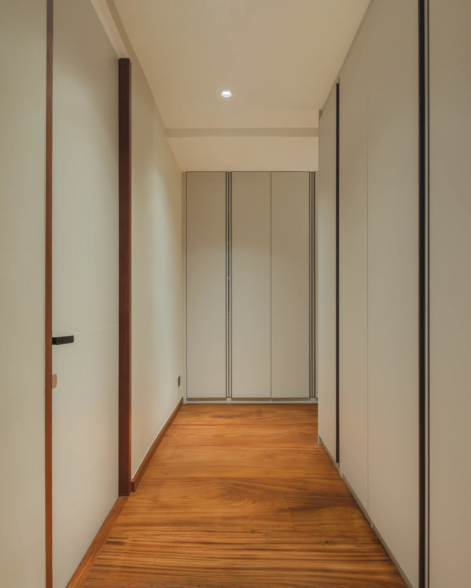
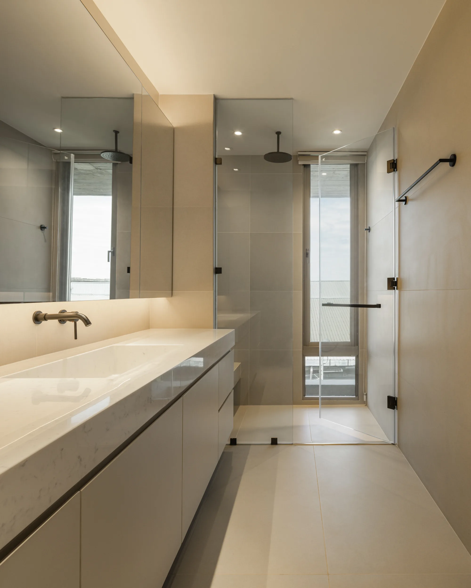
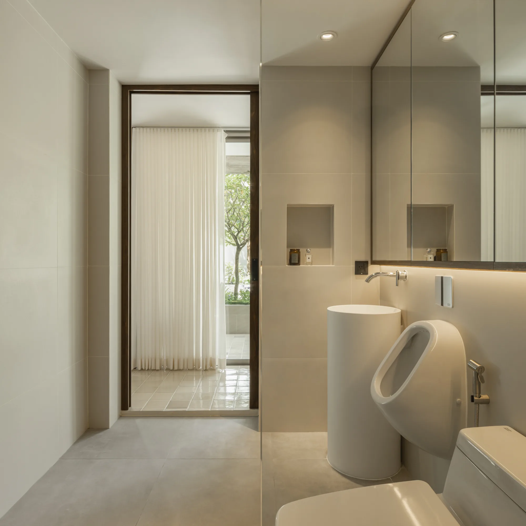
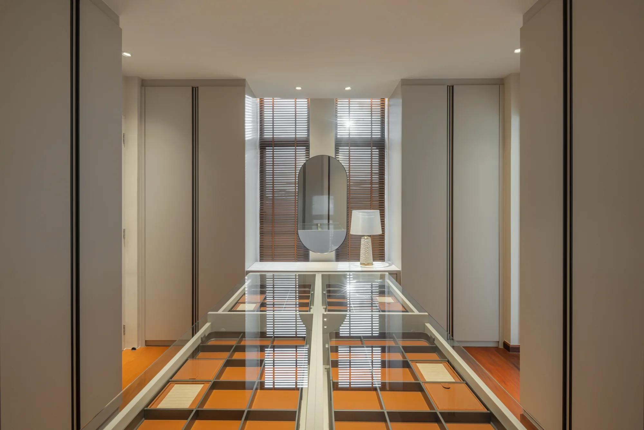
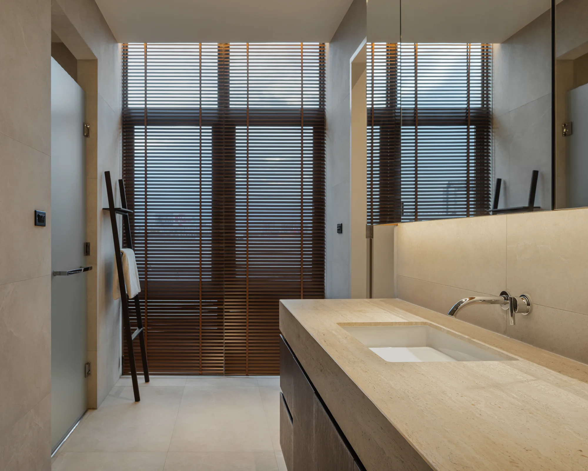
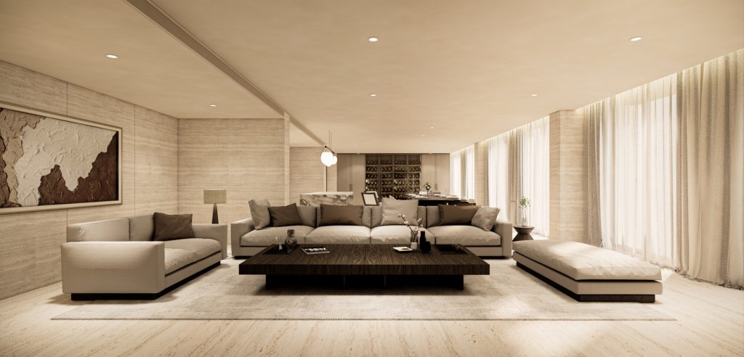
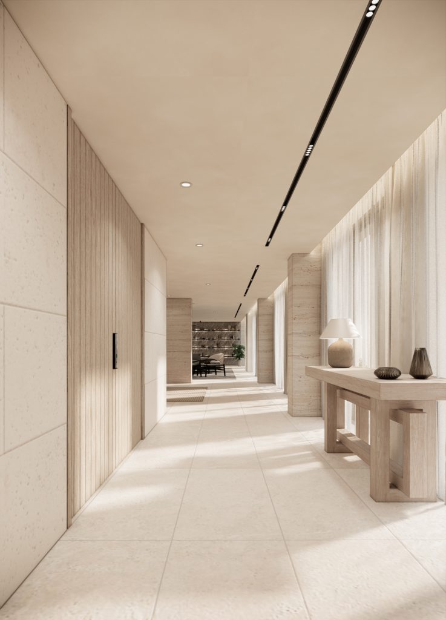
The interior spatial planning focuses on functional adaptability and thermal comfort. The vertical circulation is strategically positioned on the Western side to serve as a thermal buffer for the inner living quarters. Each floor is programmed to cater to different stages of life: communal and multi-purpose areas occupy the lower levels, while the upper floors are dedicated to private living suites for the children and parents, designed to be flexible enough for future family expansion.
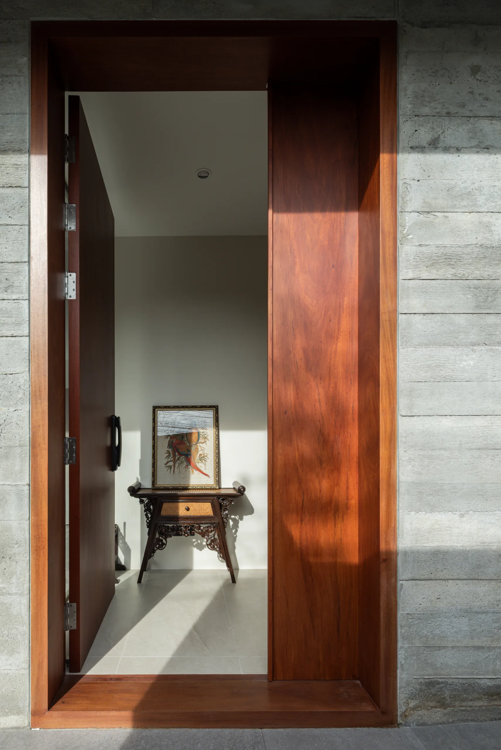
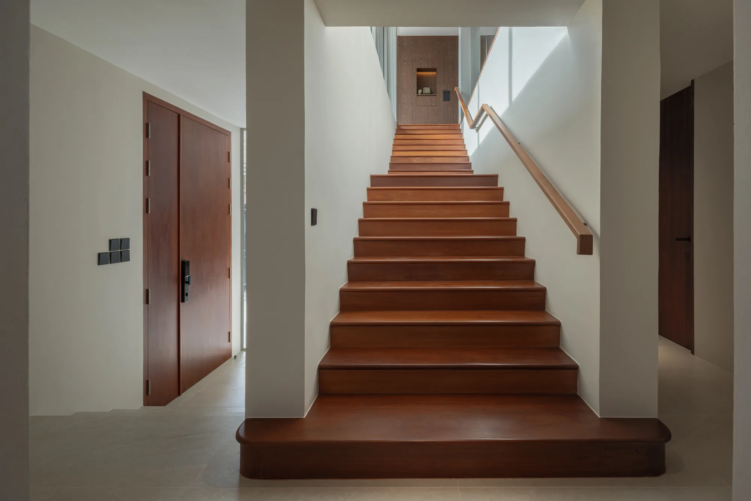
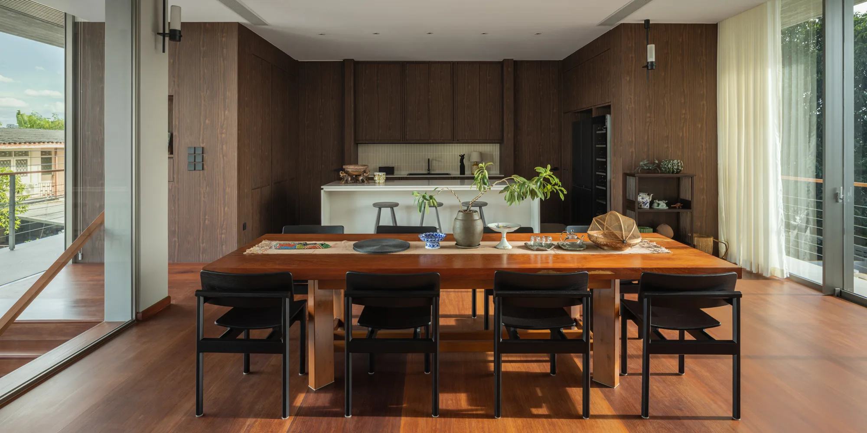
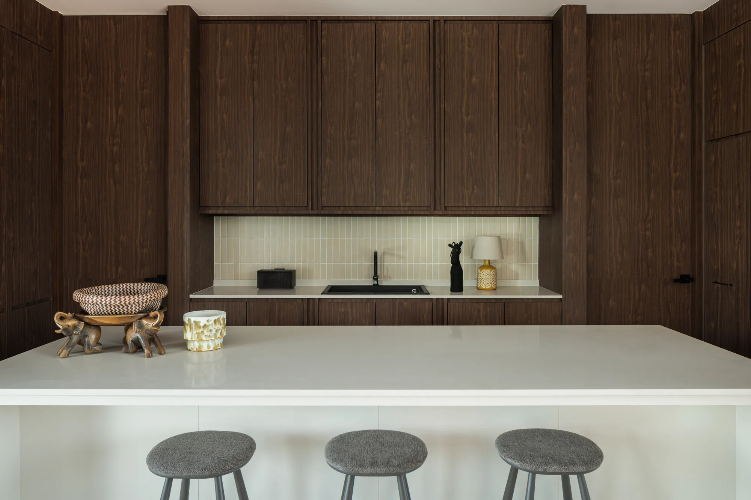
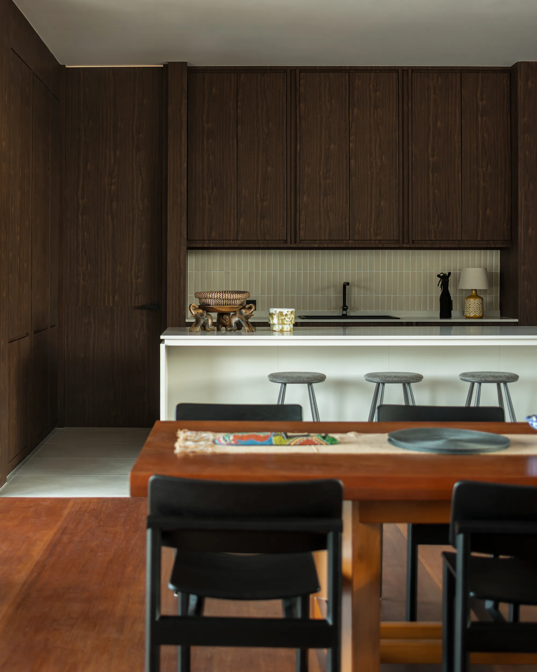
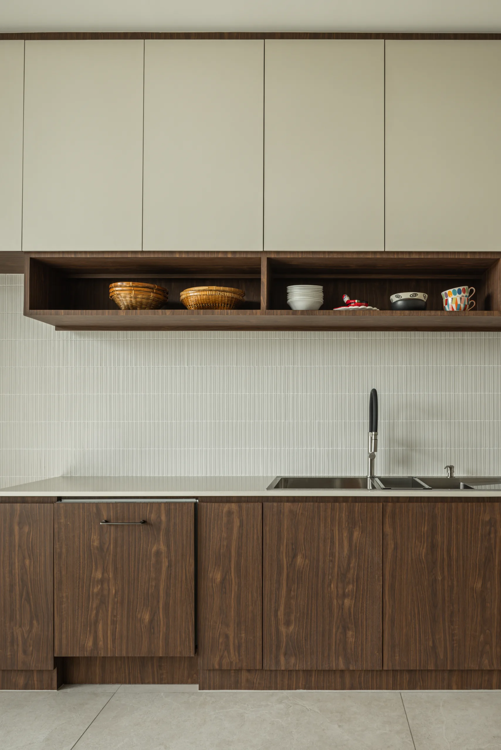
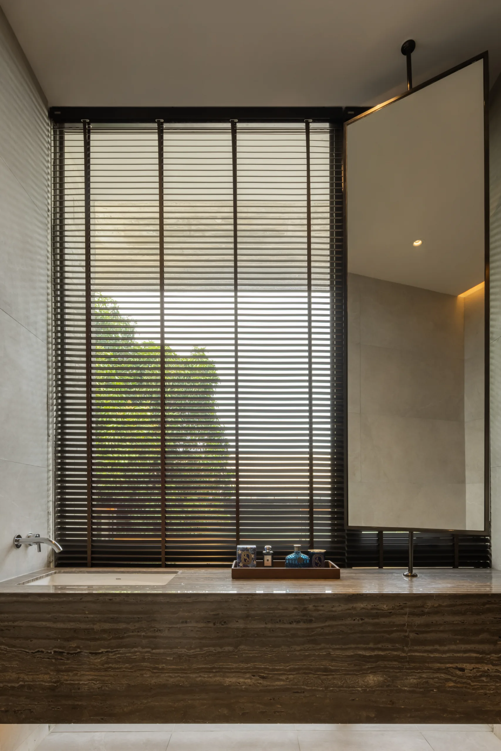
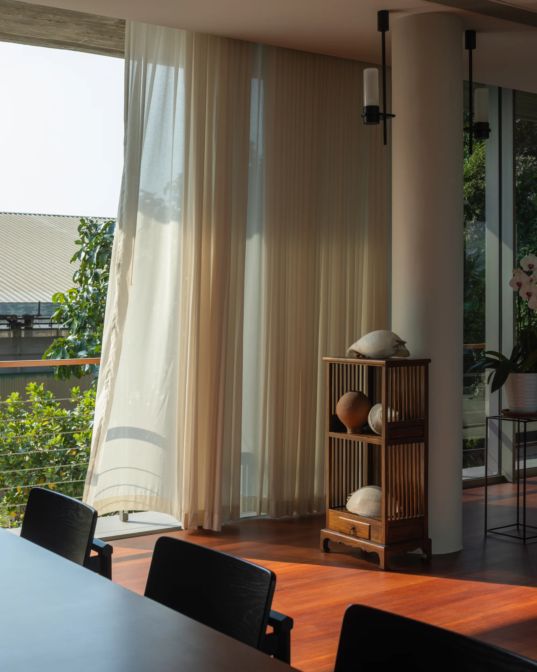
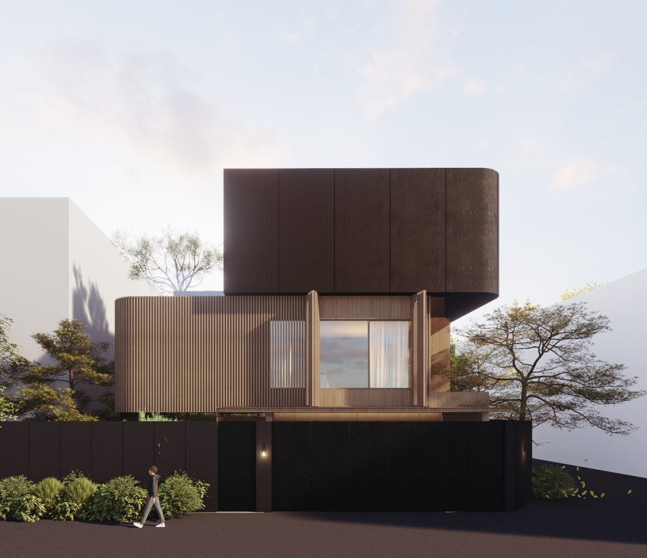
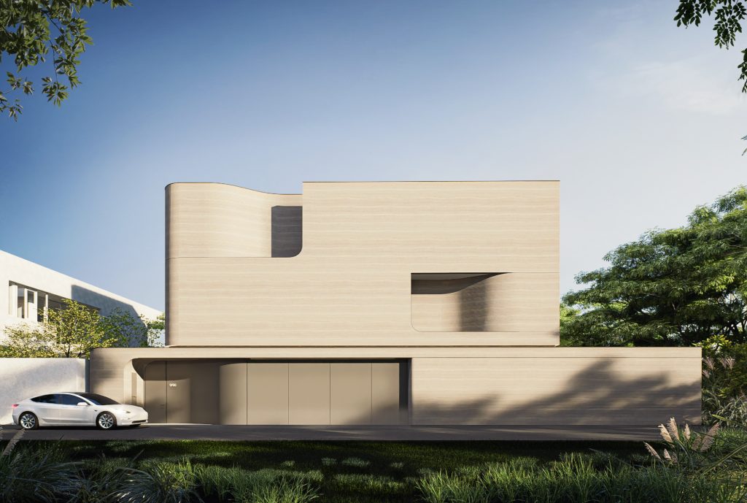
The materiality of Baan 54 reflects a harmony between raw strength and natural warmth. The exterior utilizes board-form concrete in a Brutalist Modern style, which stands in contrast to the interior’s soulful use of the father’s private timber collection. These wooden planks were repurposed as flooring, left unfinished to retain their organic texture and the memories embedded within them. Baan 54 is more than just a residence; it is an integrated design solution that transforms site limitations into a living environment that honors the family’s identity and their journey ahead.
Location
Bangkok, Thailand
Site Area344 Sq.m.
Gross Floor Area552 Sq.m.
Outdoor Area279 Sq.m.
Design Date2020
Completion Date2025
ArchitectIF (Integrated Field)
Interior DesignerIF (Integrated Field)
Lighting DesignerKullakaln Gururatana
Structural EngineerWOR Consultant
MEP EngineerEXM Consultant
PhotographerW Workspace