Akara Sky Hanuman – Baan Hanuman Akara Sky Hanuman – Baan Hanuman Akara Sky Hanuman – Baan Hanuman Akara Sky Hanuman – Baan Hanuman Akara Sky Hanuman – Baan Hanuman Akara Sky Hanuman – Baan Hanuman
Anchoring modern social rituals within a living architectural memory
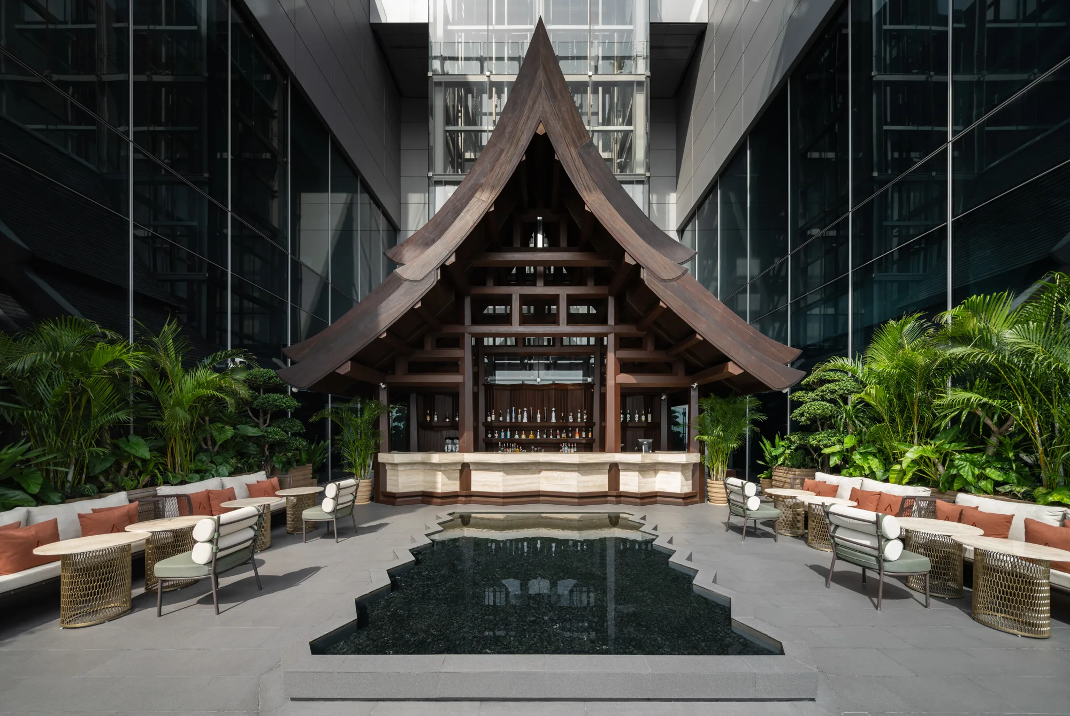
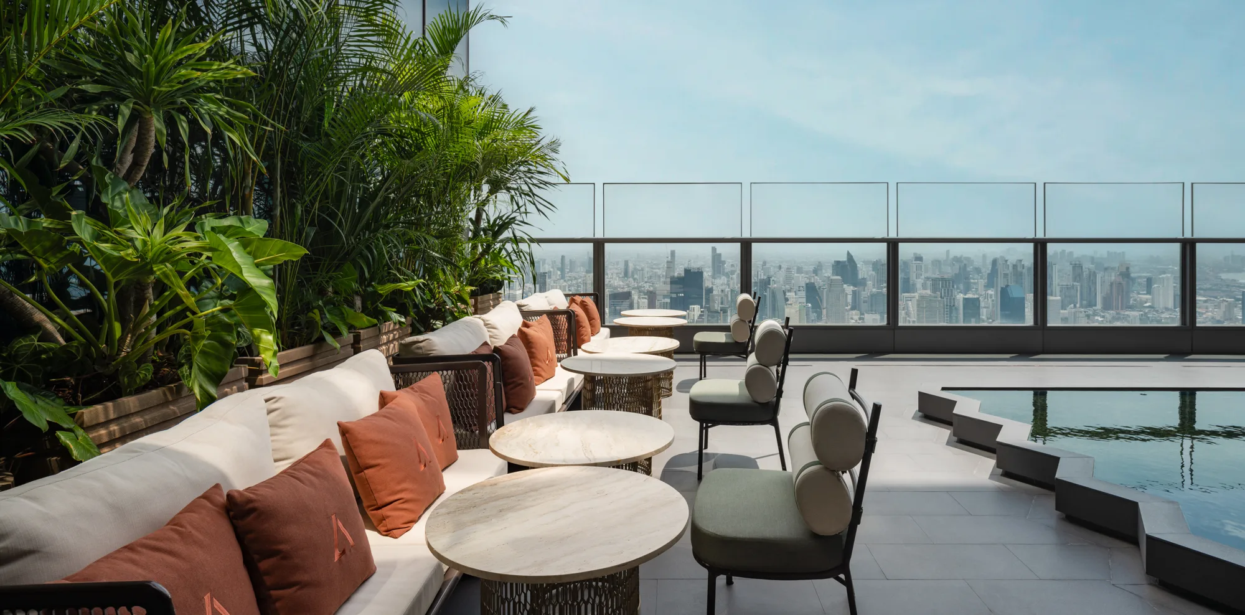
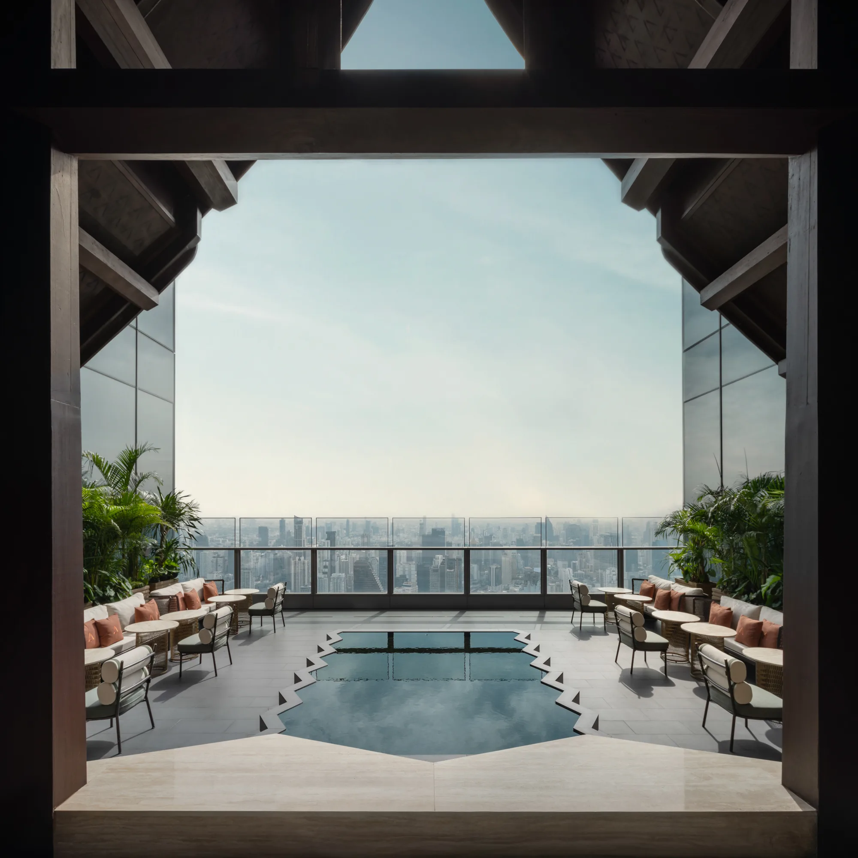
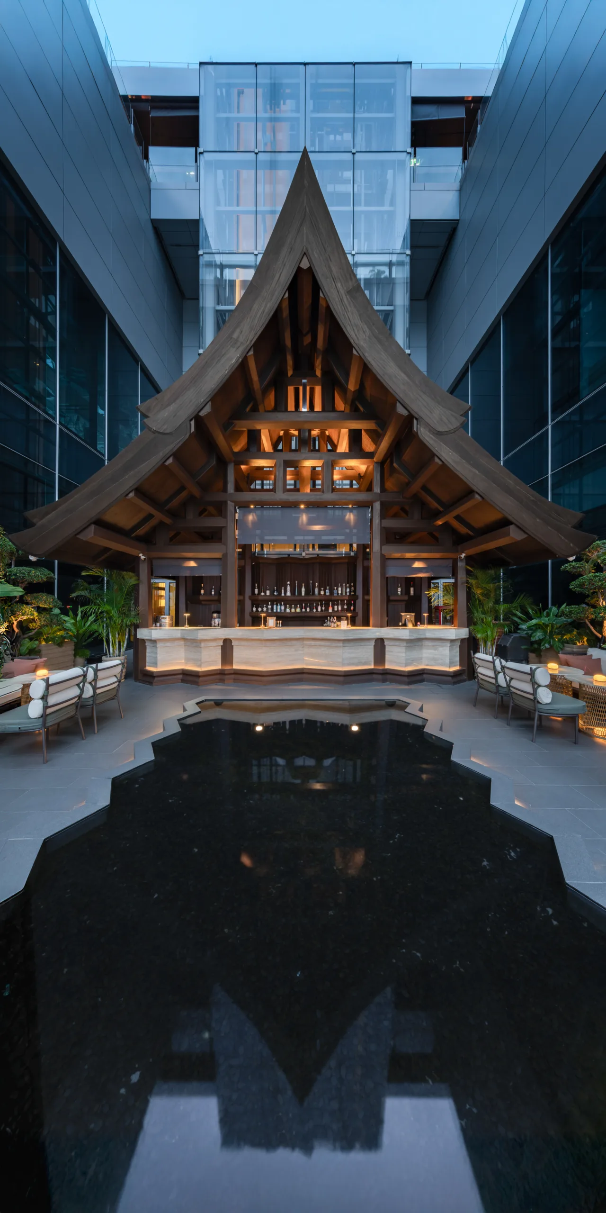
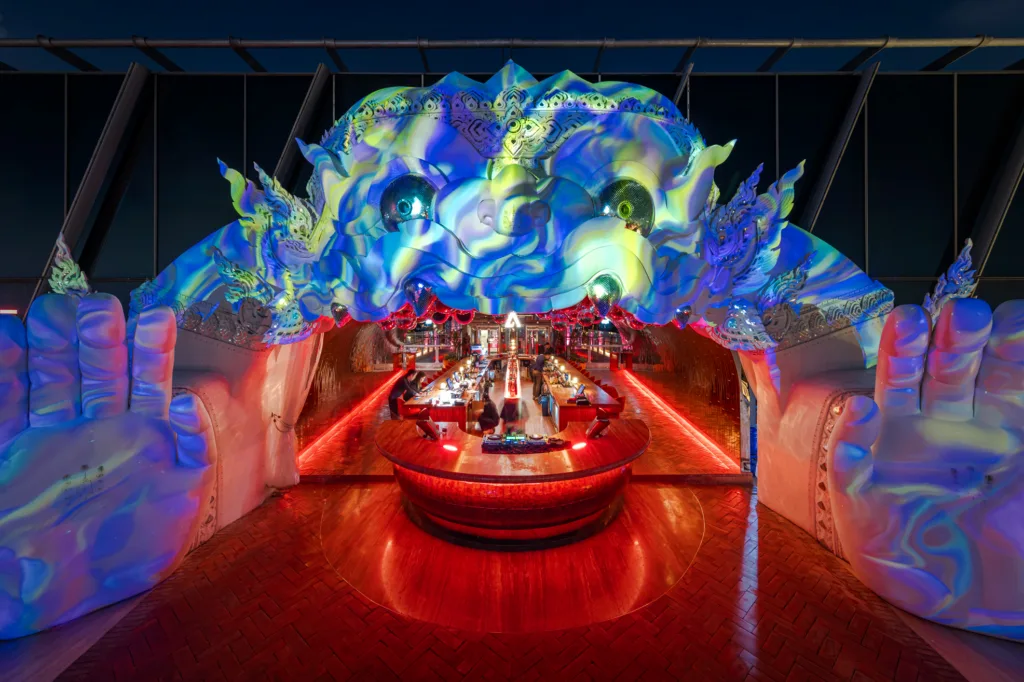
As the urban landscape of Bangkok continues to expand vertically, the rooftop has evolved into a vital stage for social interaction and temporary retreat. Within this high-altitude environment, Baan Hanuman emerges from a desire to anchor modern nightlife within a deep, resonant cultural memory. The core ambition was to establish an indelible architectural image, ensuring that the concept of a traditional Thai house elevated against the contemporary city skyline becomes instantly synonymous with this specific destination. Serving a diverse demographic of local professionals, business figures, and global travelers, the project explores how vernacular heritage can be transplanted into a hyper-modern context to support authentic, present-day human gathering.
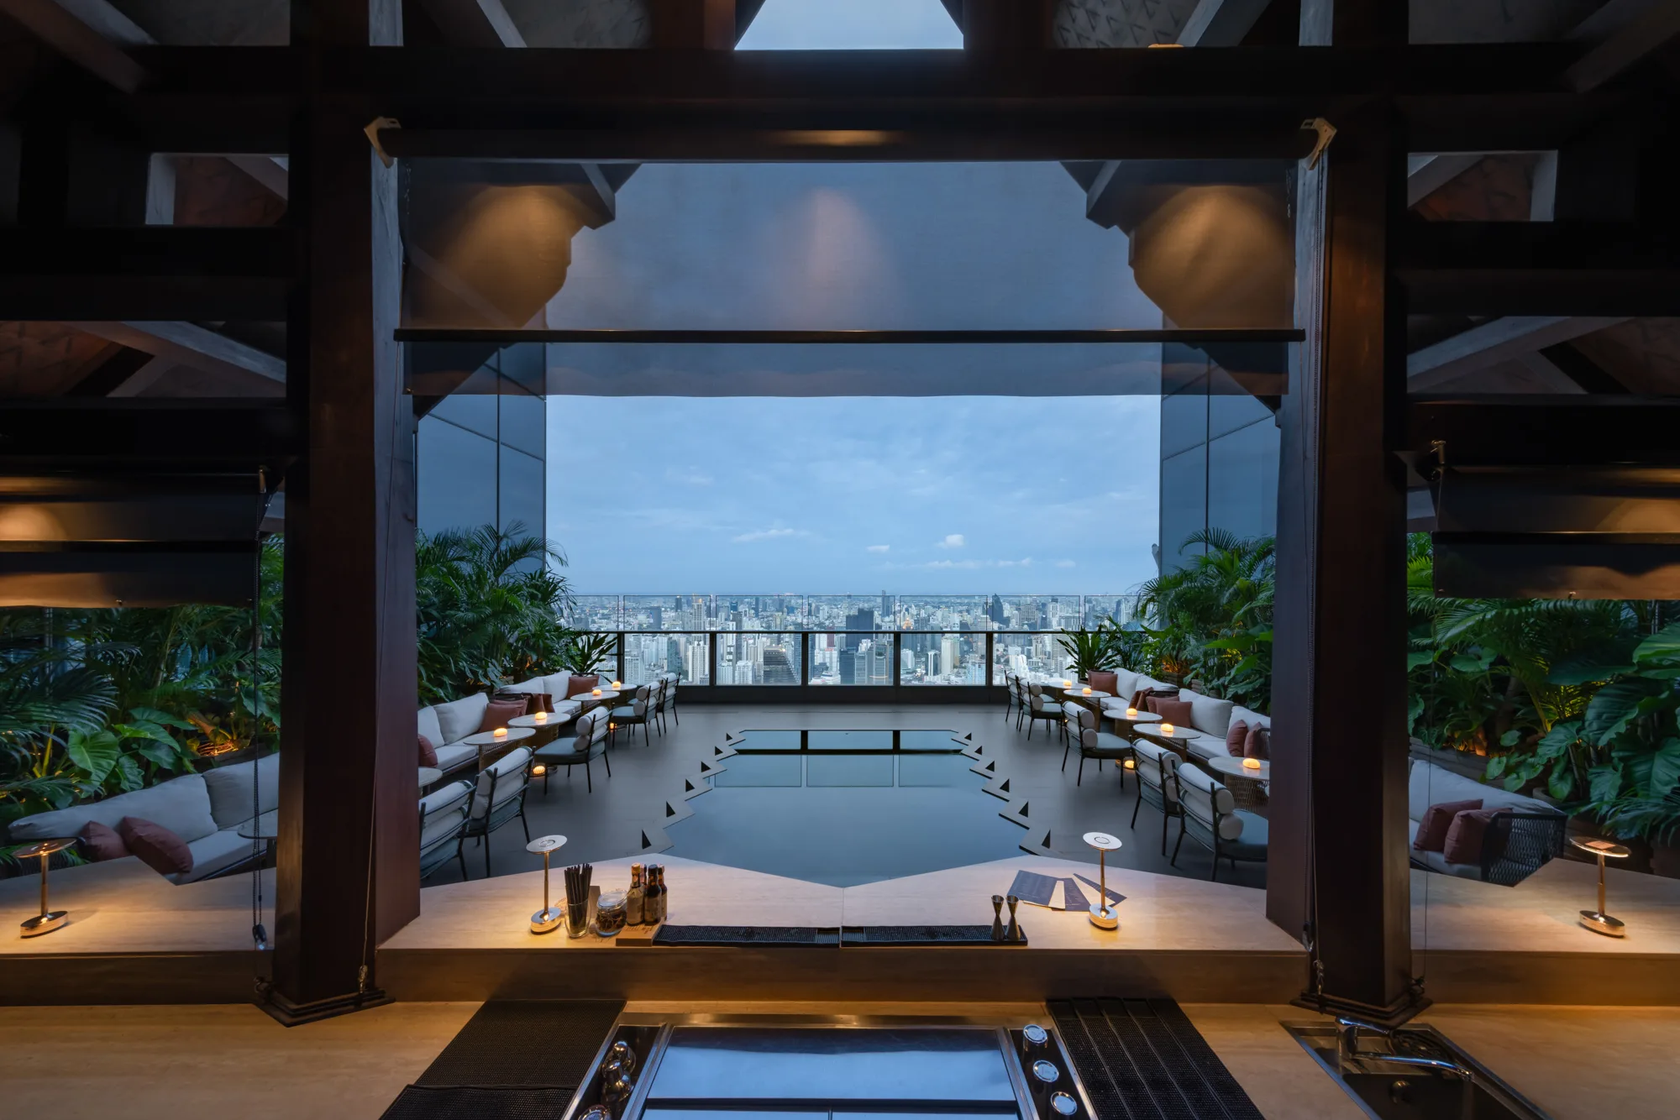
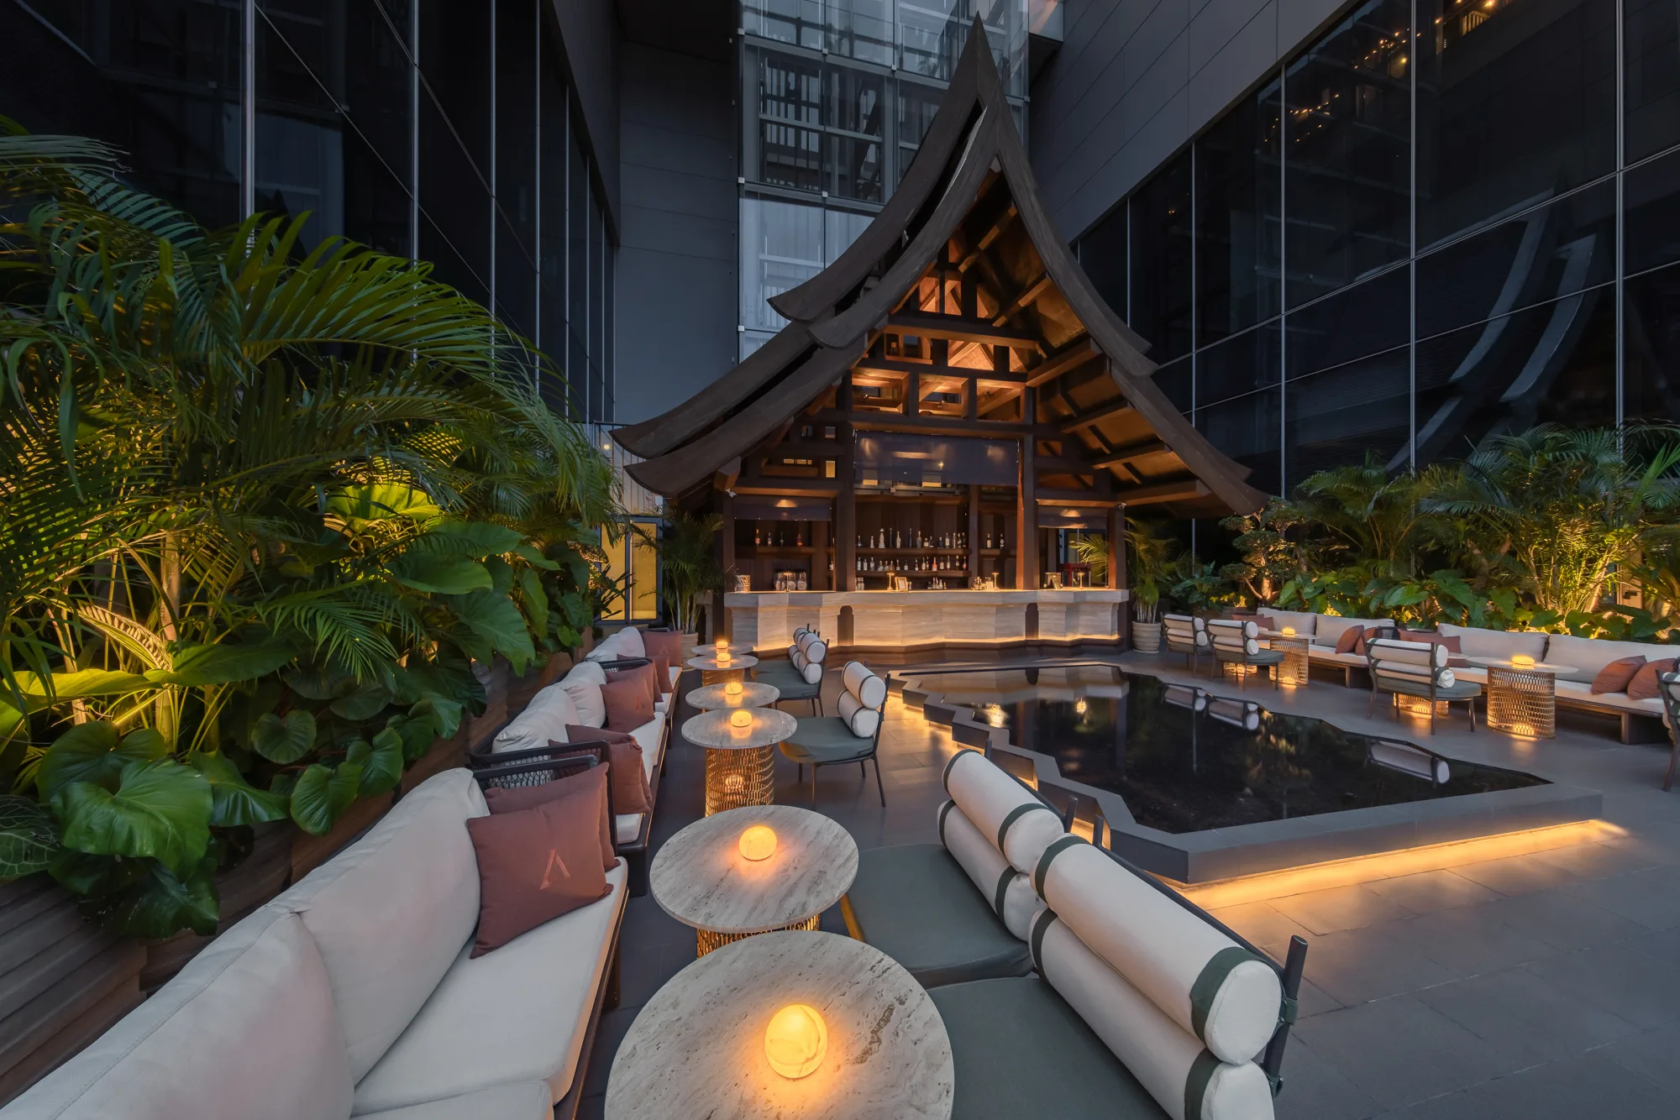
The spatial intent is rooted directly in the conceptual brief of creating the "House of Hanuman". However, rather than serving as a static, nostalgic set piece, the environment required an inherent dynamism that responds to the climatic reality of its open-air setting and the energetic pulse of its users. The design prioritizes active human connection over passive observation. Social friction and engagement are deliberately engineered into the spatial layout, breaking away from conventional linear seating to encourage shared experiences and collective focus around central grounding elements.
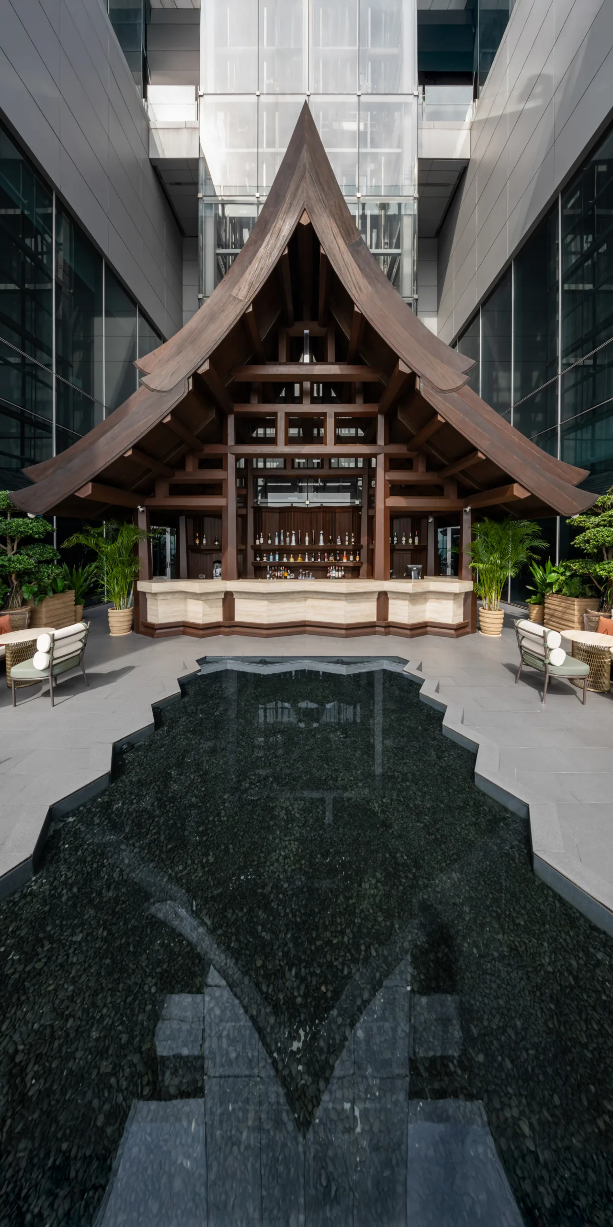
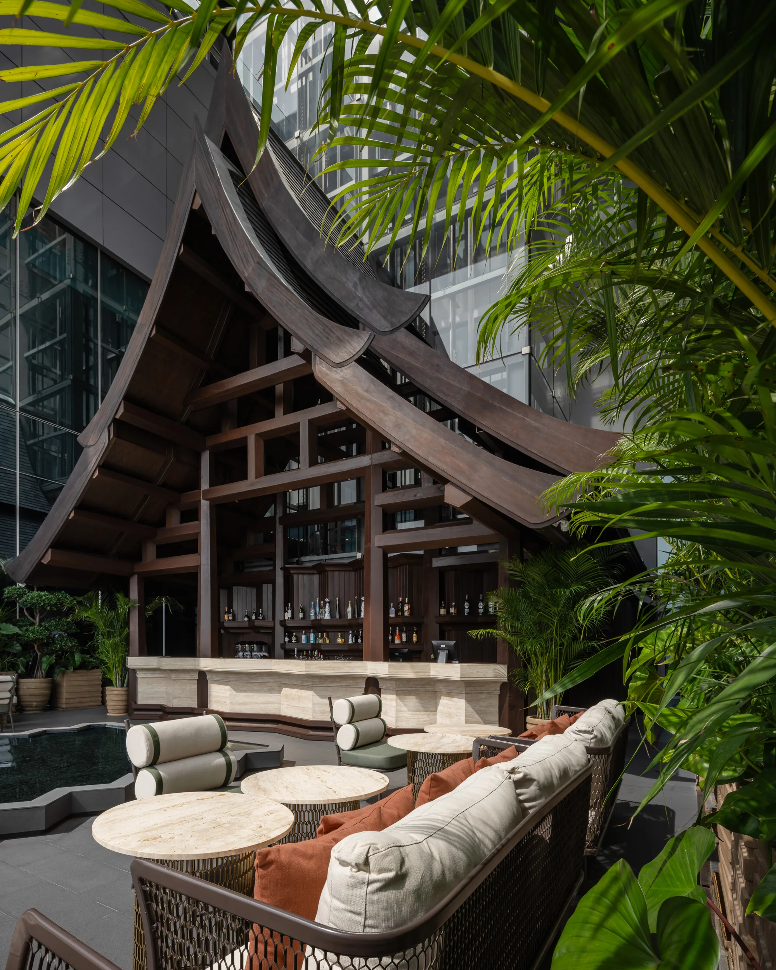
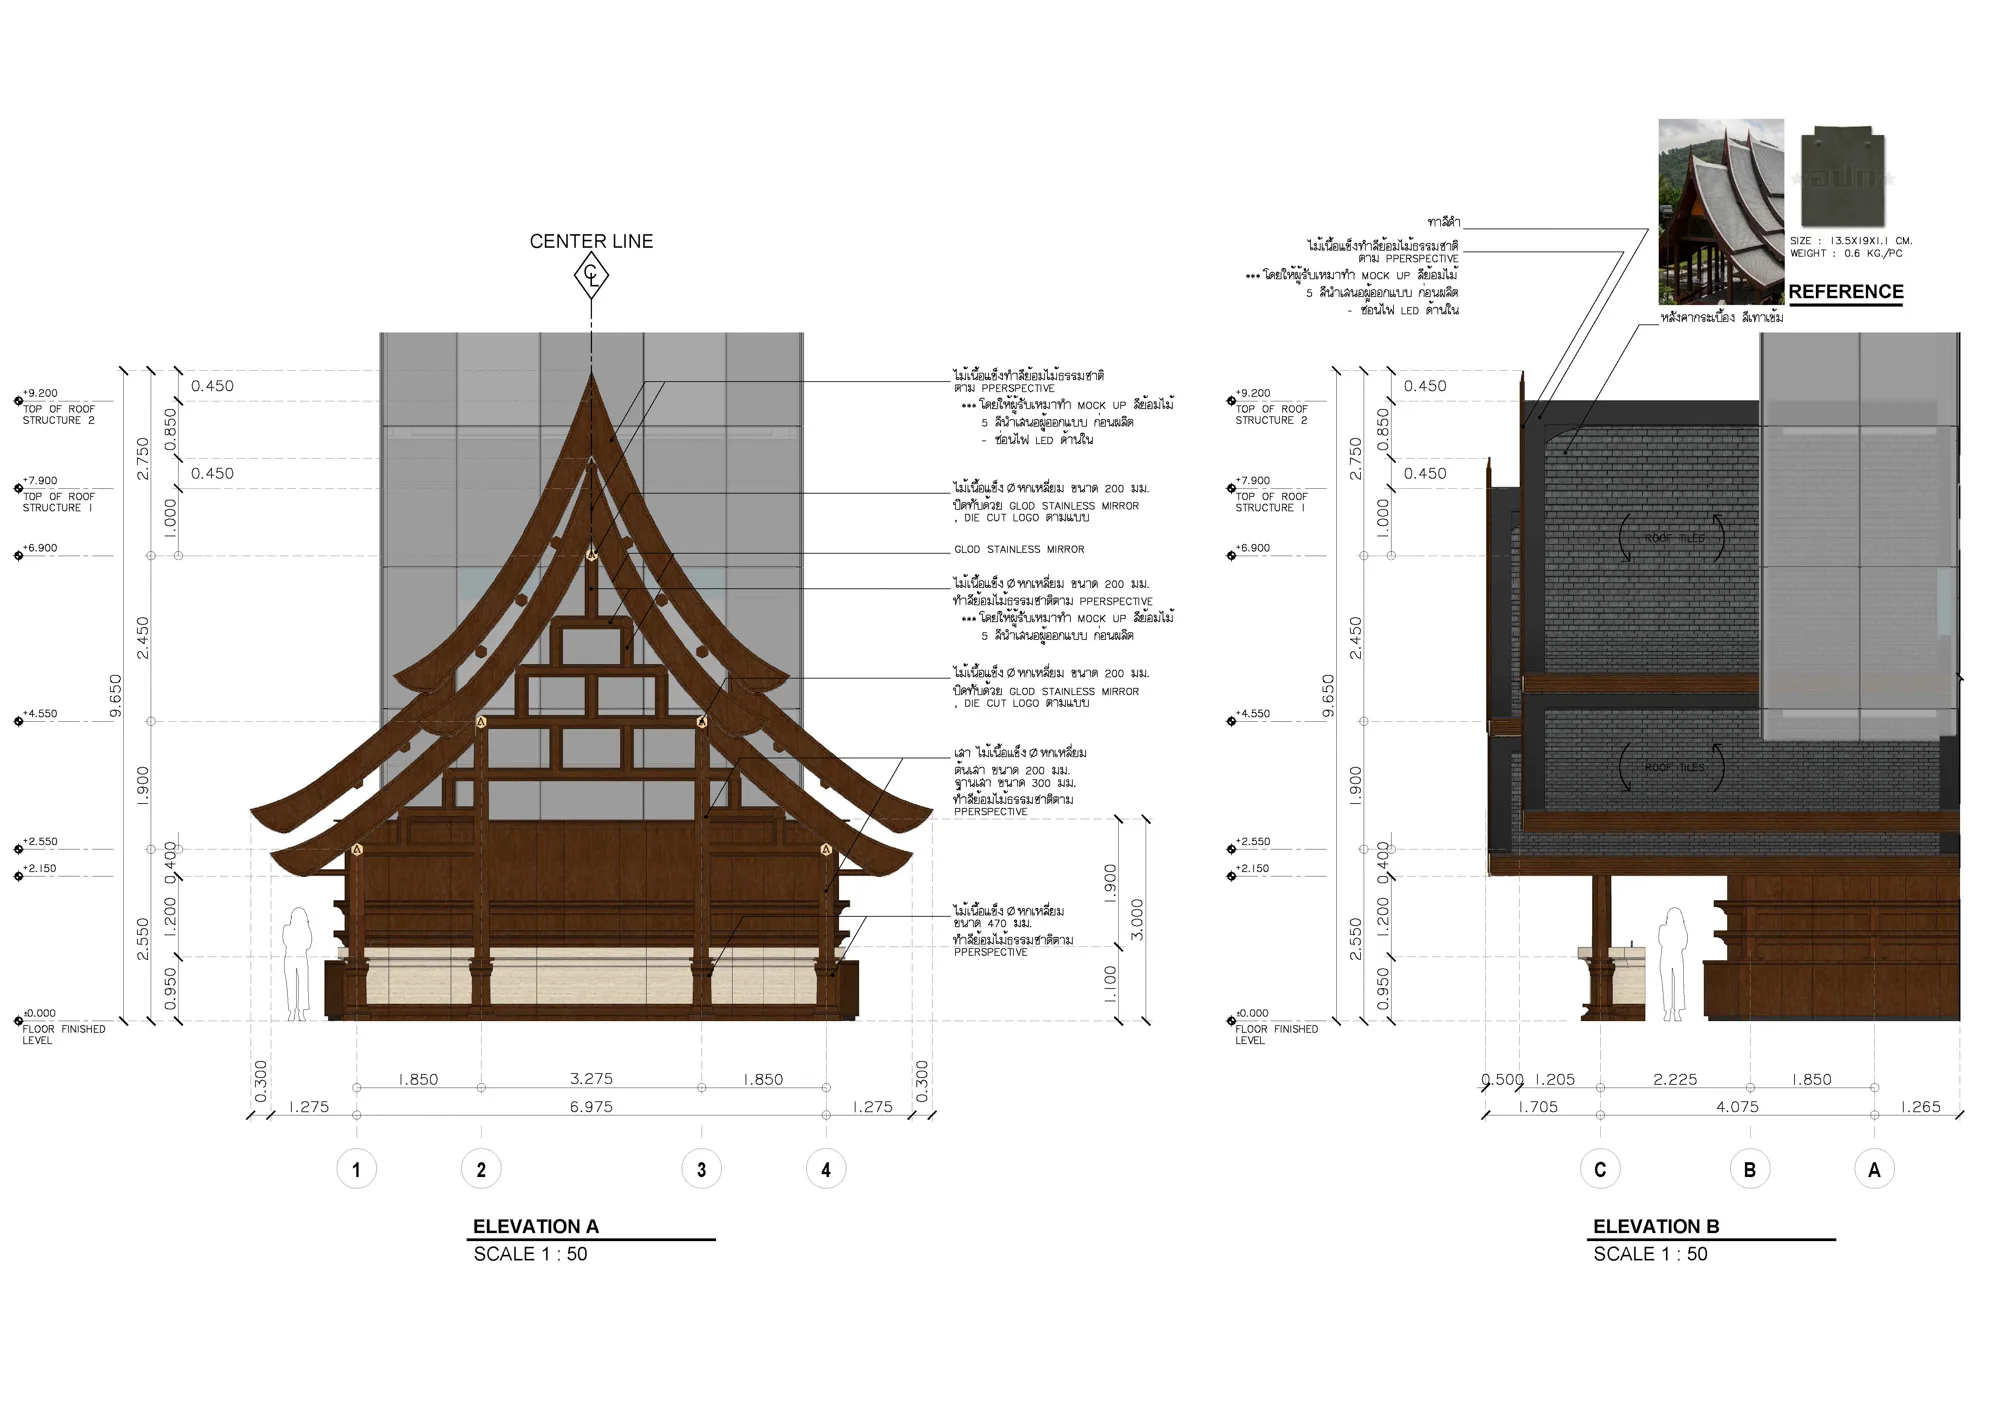
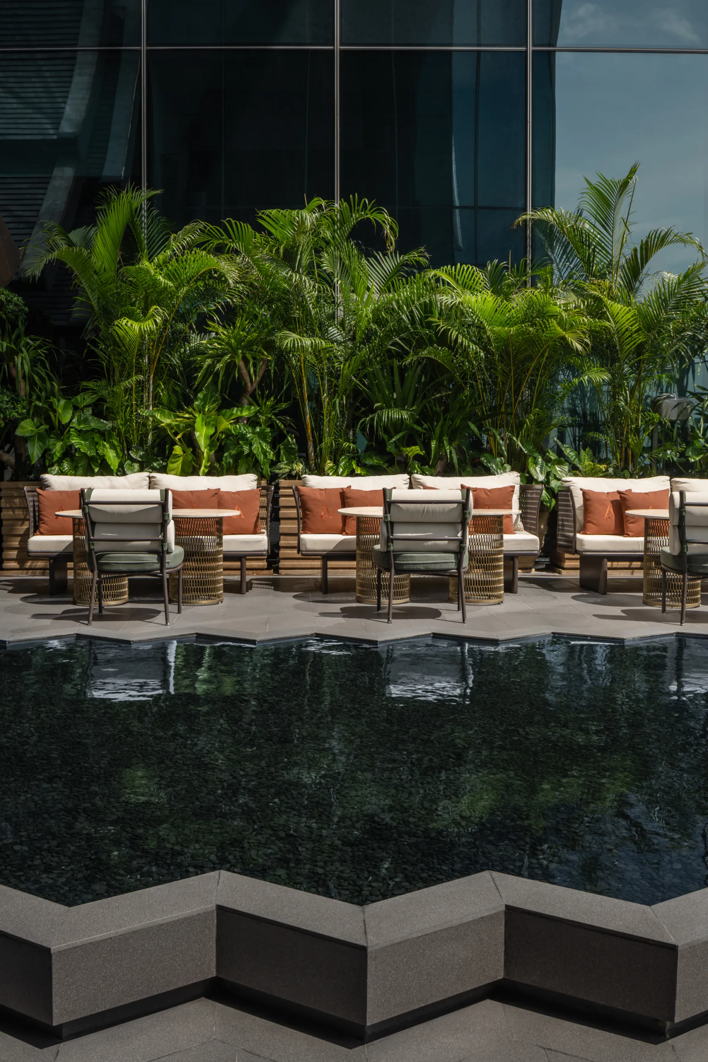
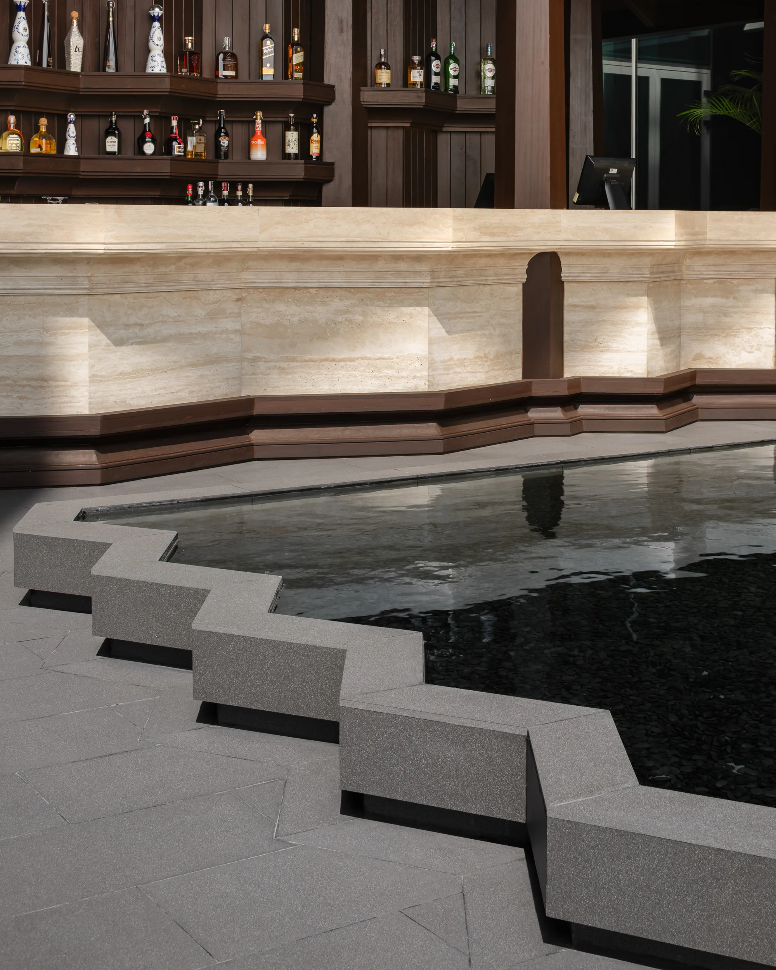
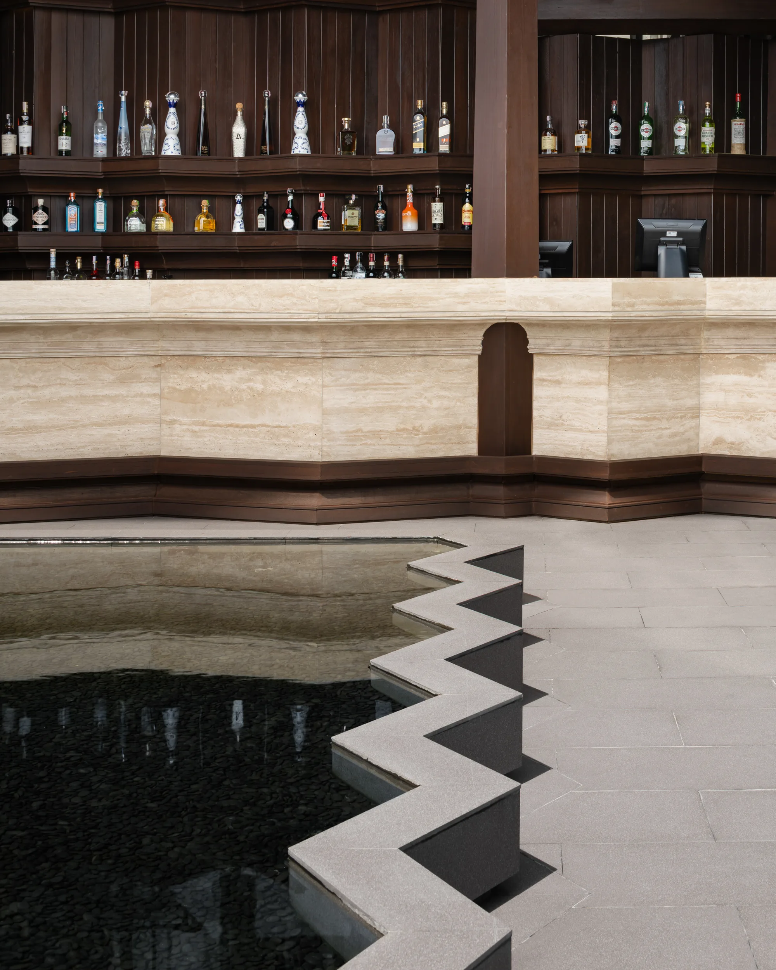
To realize this physical container for social life, a traditional Thai pavilion was constructed at a true 1:1 scale, a decision demanding meticulous structural calculation and logistical choreography to transport and assemble heavy components at such an elevation. The foundational geometry of the bar draws from careful research into the plinth of Wat Pho, integrating the traditional redented corners (ย่อมุม) to dictate the flow of the plan. Around this bar, seating is intentionally configured so patrons face one another, fostering intimacy and direct dialogue. Beyond the bar, the spatial hierarchy radiates from a central lotus pond, establishing a calm, centering focal point for the peripheral seating zones.
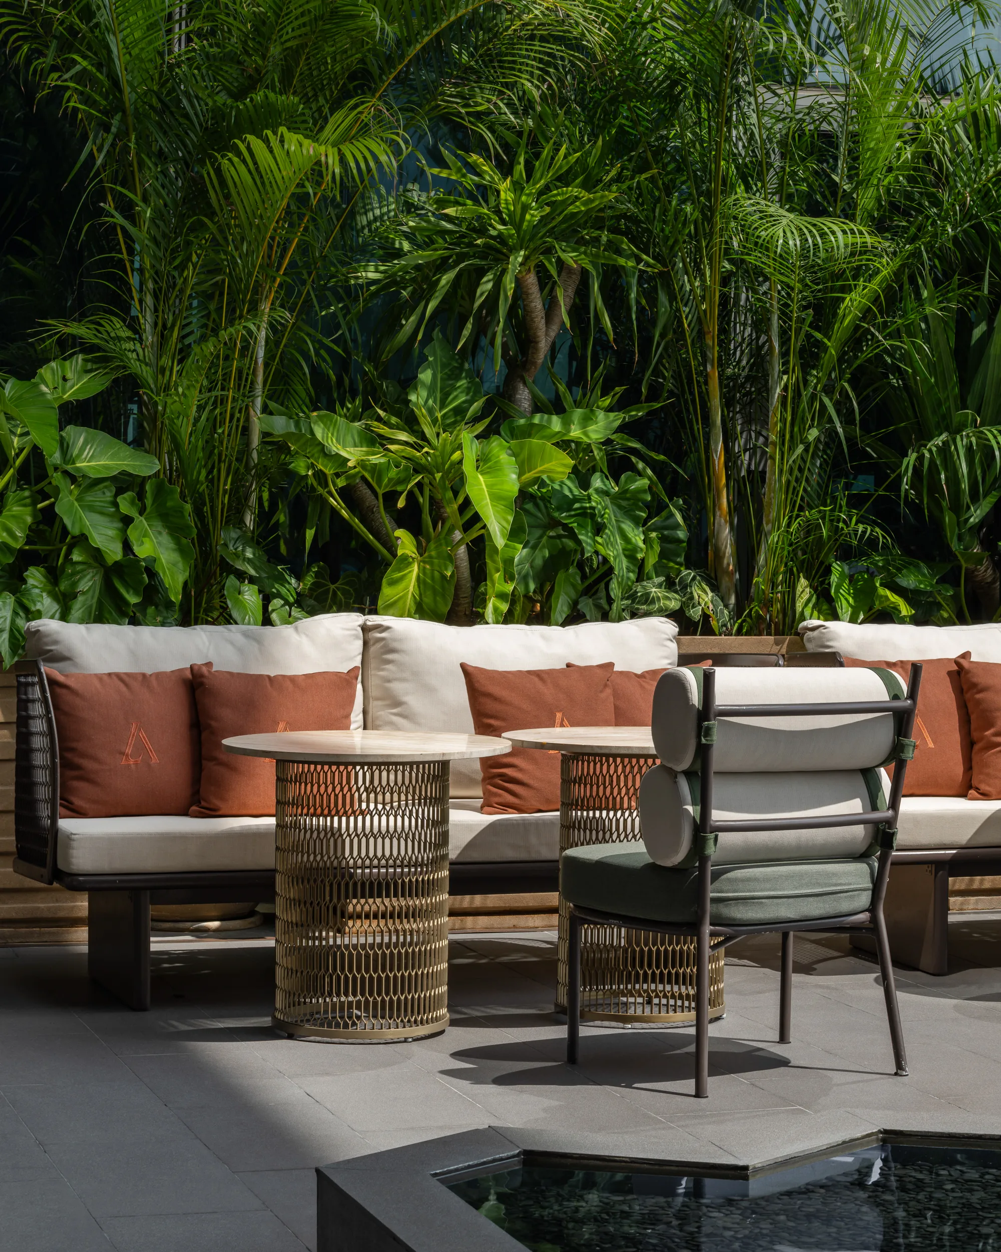
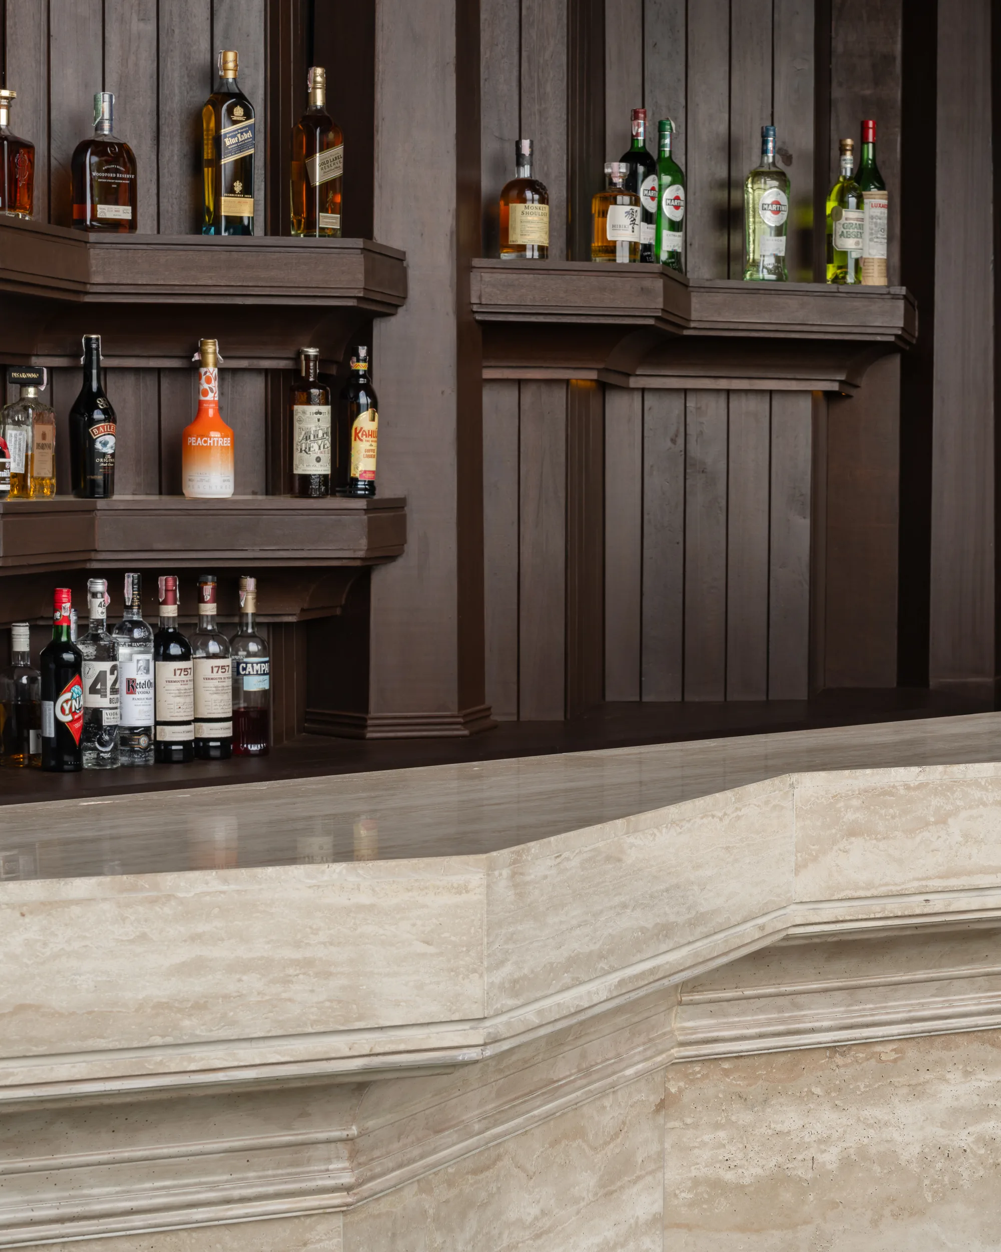
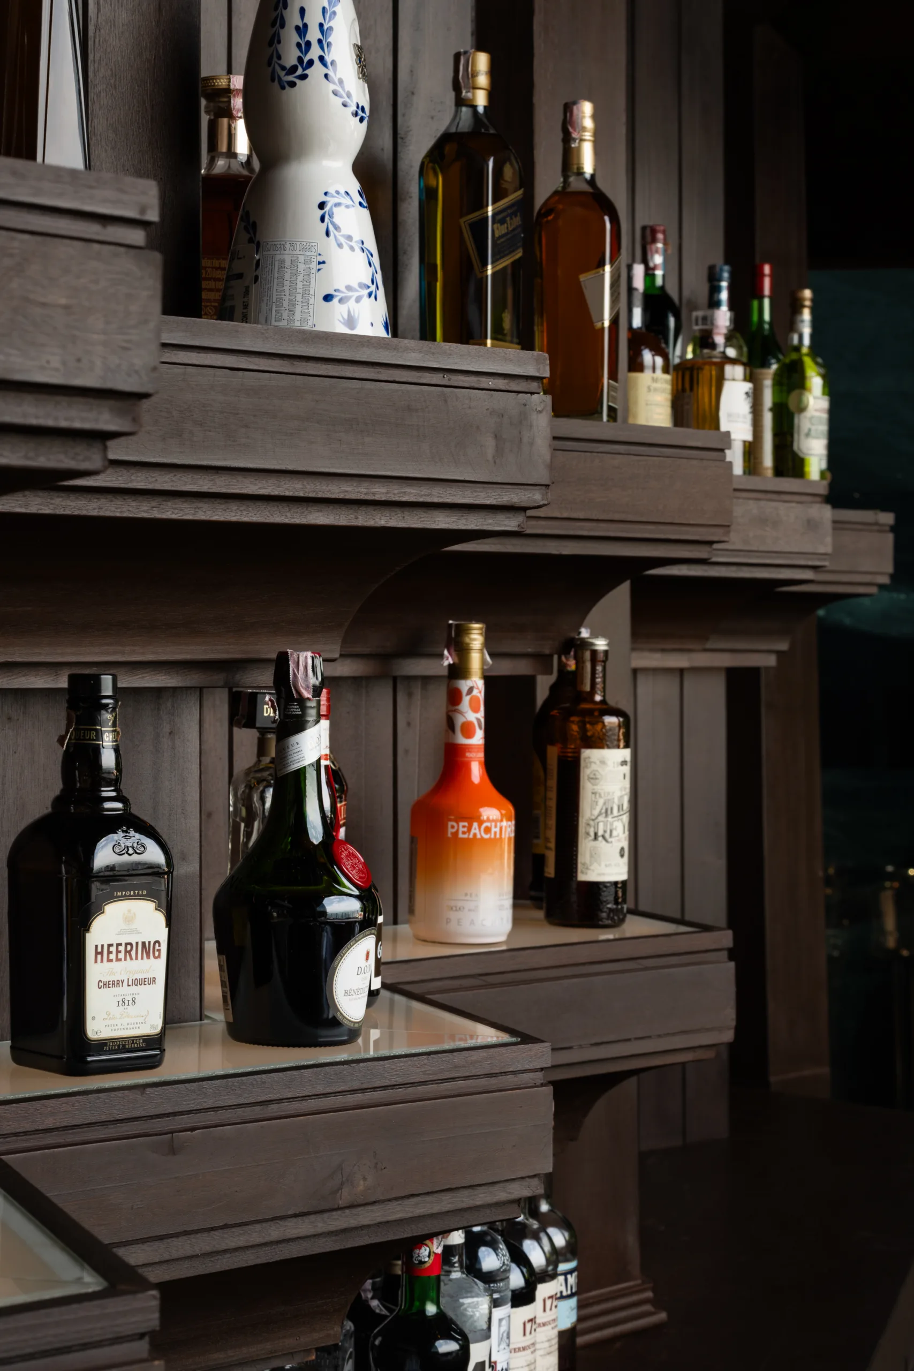
The architecture physically embraces its atmospheric conditions; custom furniture incorporates traditional tassels designed to sway with the rooftop breeze, introducing a tactile, living kinetic energy to the space. Materially, the narrative is articulated through a grounded palette of stained hardwood, travertine, and gold powder-coated stainless steel, capped by intricate wood fretwork ceiling patterns. Even purely functional transitions are integrated into the spatial story, such as the elevator core which is thoughtfully clad to serve as a curated liquor display. The experience is finalized by delicate fabric patterns that form the brand's visual identity, softly illuminated by uplighting to create a threshold where cultural history serves as a living, breathing backdrop to modern social rituals.
Location
Bangkok, Thailand
ClientsAKARA Hospitality
Site Area160 Sq.m.
Gross Floor Area152 Sq.m.
Outdoor Area158 Sq.m.
Design Date2023
Completion Date2025
Interior DesignerIF (Integrated Field)
Landscape ArchitectShma Soen
FF&E DesignerIF (Integrated Field)
PhotographerW Workspace