Cafe Amazon Experience Cafe Amazon Experience Cafe Amazon Experience Cafe Amazon Experience Cafe Amazon Experience Cafe Amazon Experience
Amazon for Everyone
In Thailand, the consumption of coffee has evolved from a transient daily routine into a layered cultural ritual. Café Amazon, having woven itself deeply into the nation’s commercial and transit landscape since its inception in 2002, recognizes a profound shift in urban consciousness. As the city densifies—particularly within dynamic, transit-oriented neighborhoods like the Ari district—the function of a café naturally expands. It is no longer merely a point of transaction, but a vital threshold for social gathering, environmental awareness, and cultural exchange. The establishment of this first flagship store stems from a broader societal desire to anchor a ubiquitous commercial network within a localized, urban center, transforming it into an accessible public institution for all demographics.
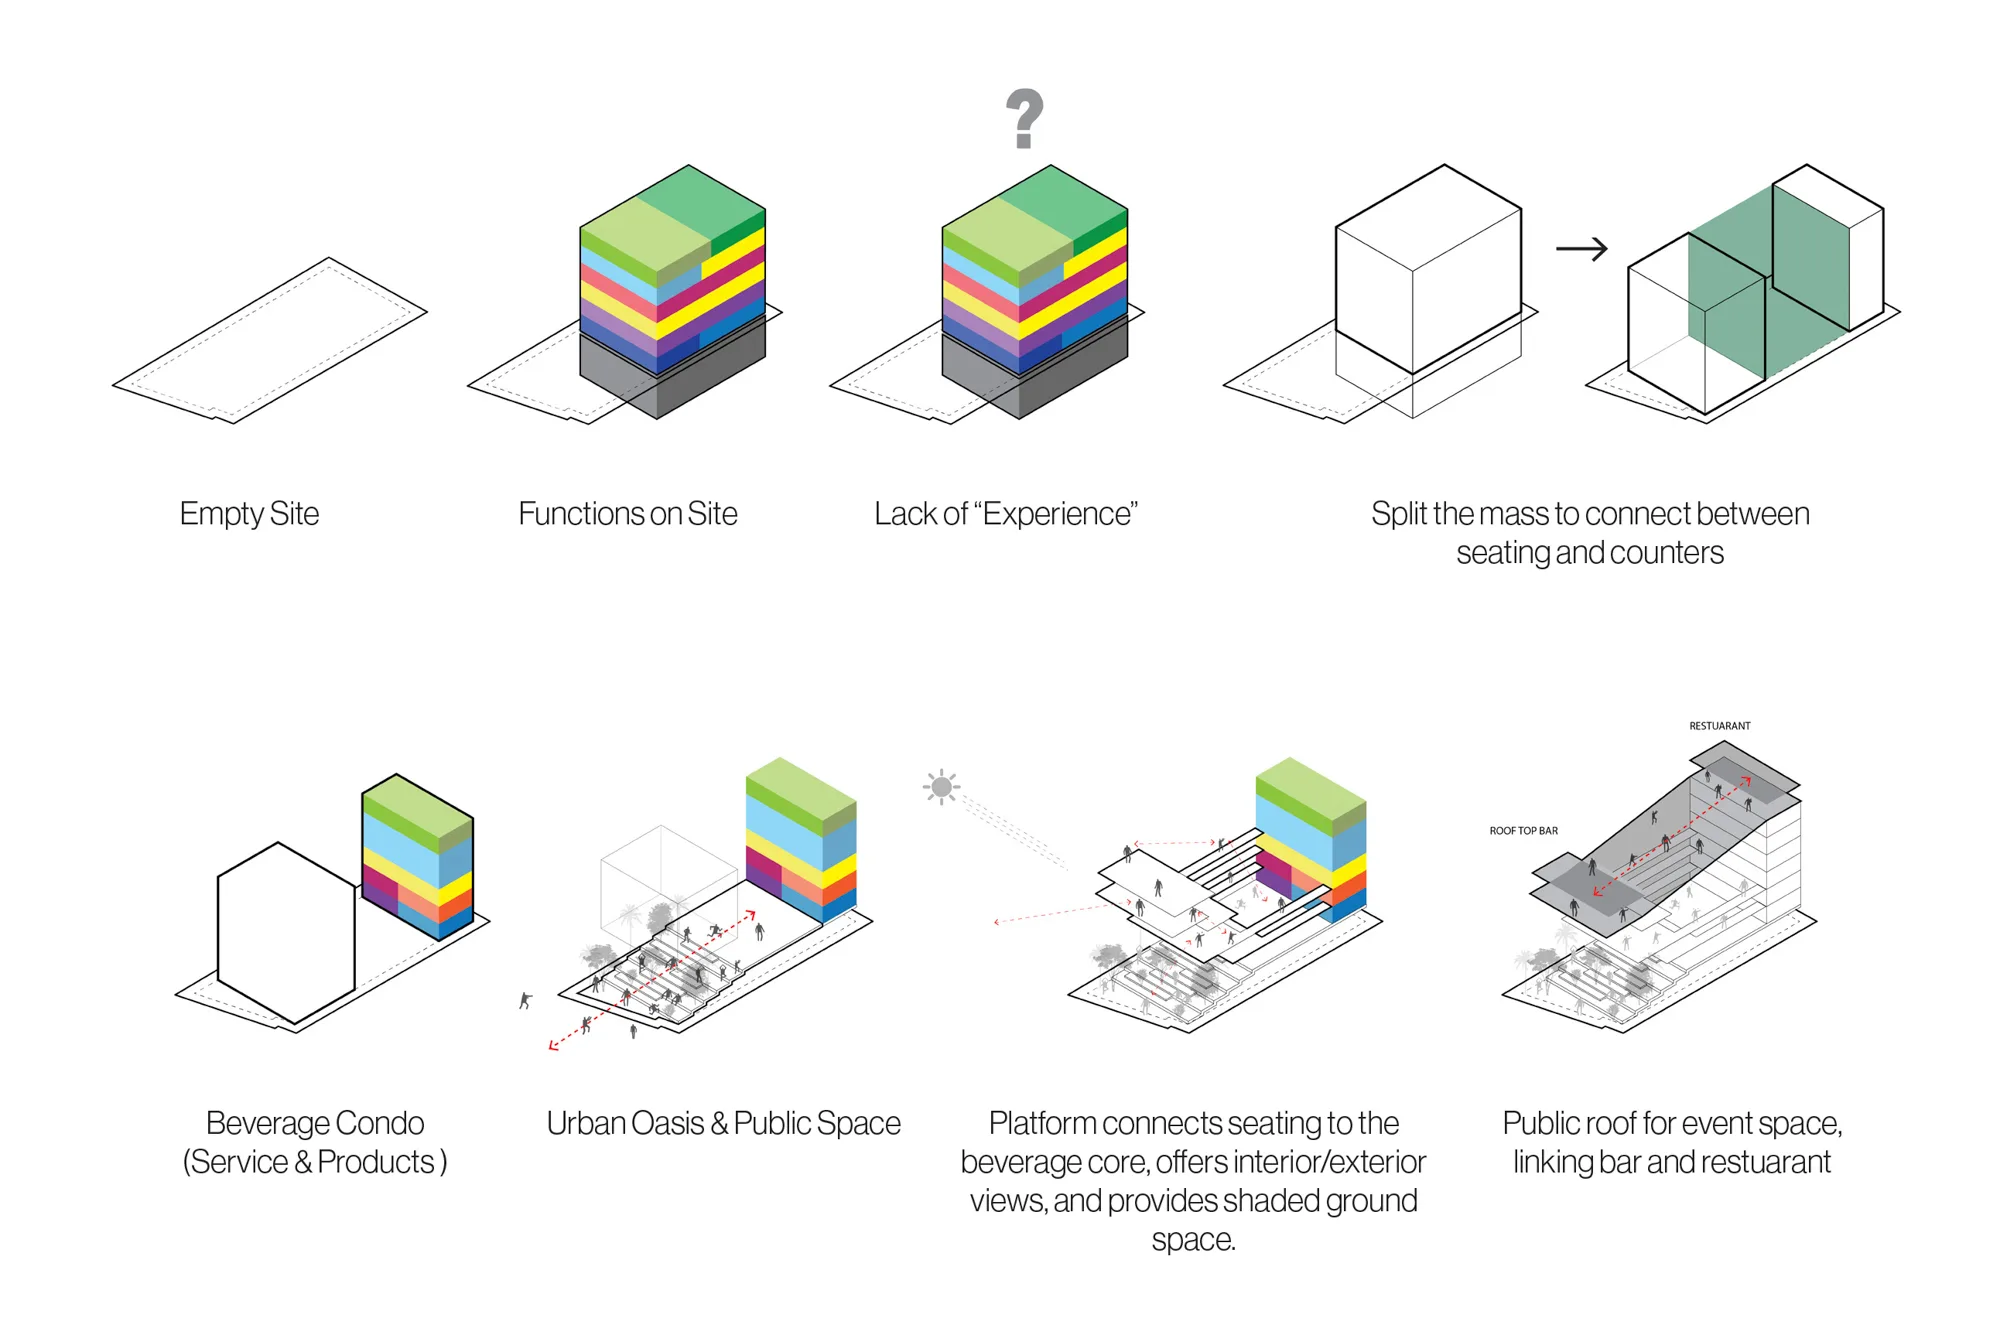
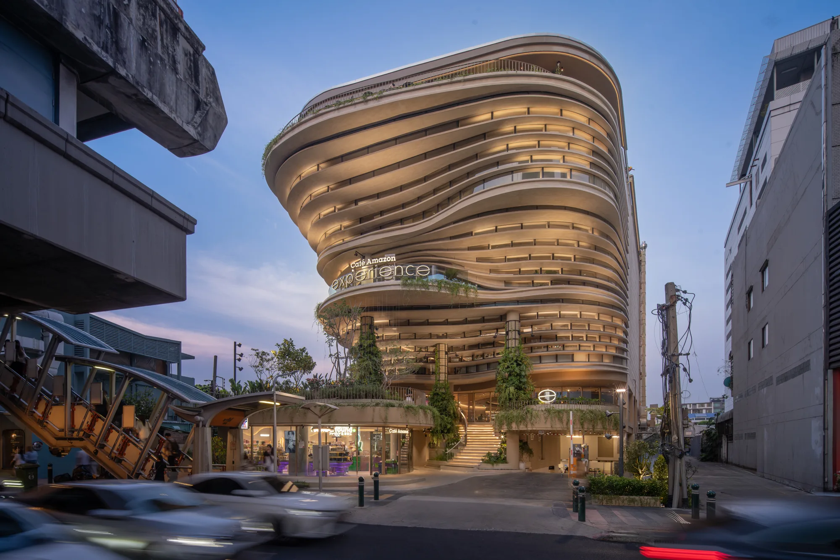
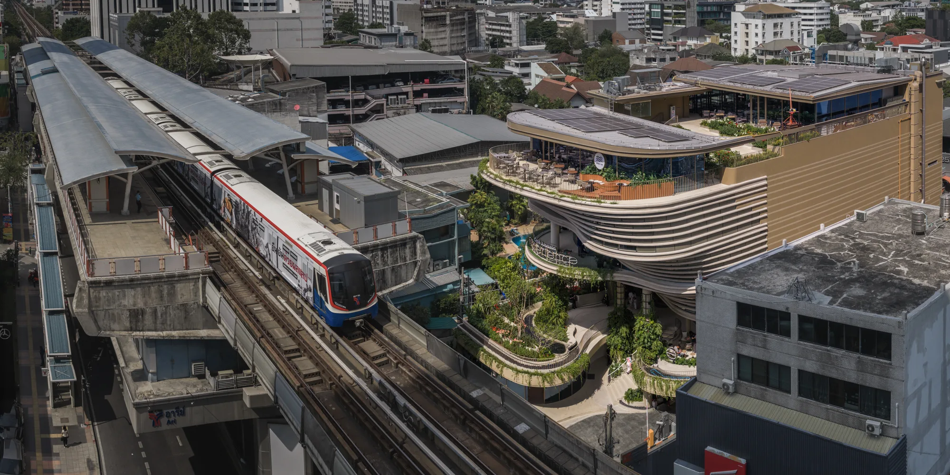
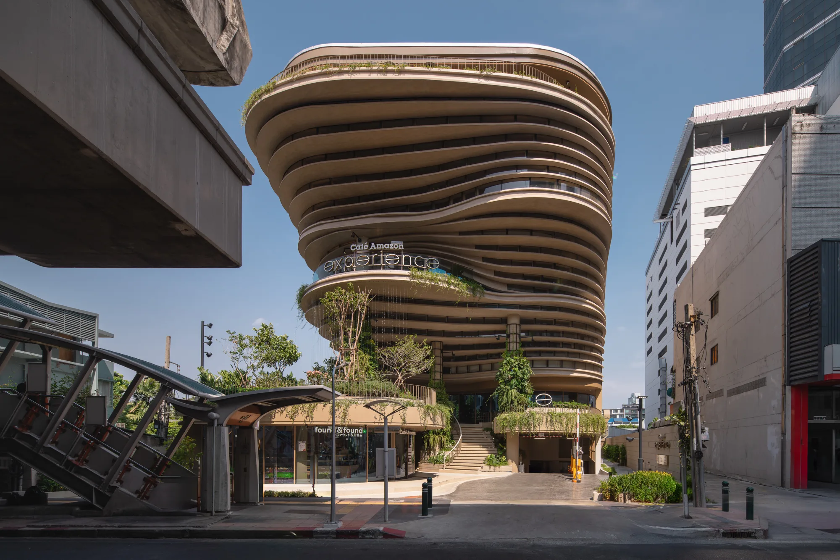
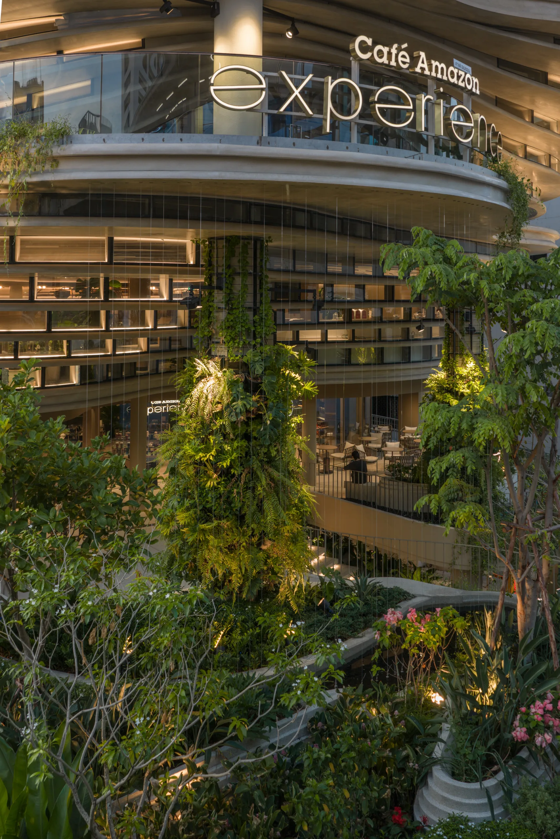
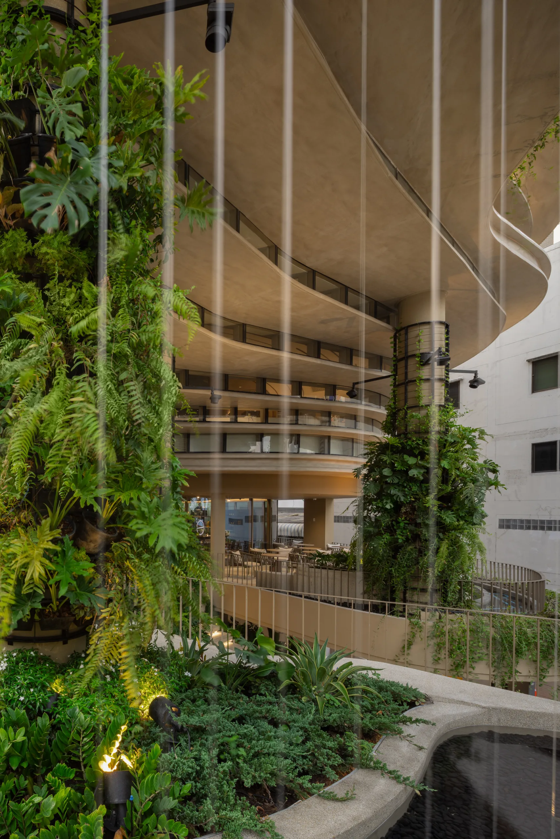
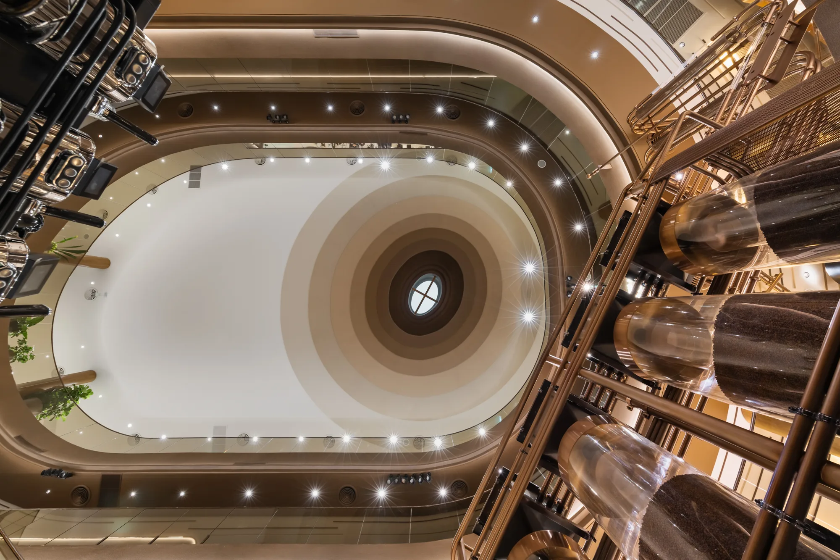
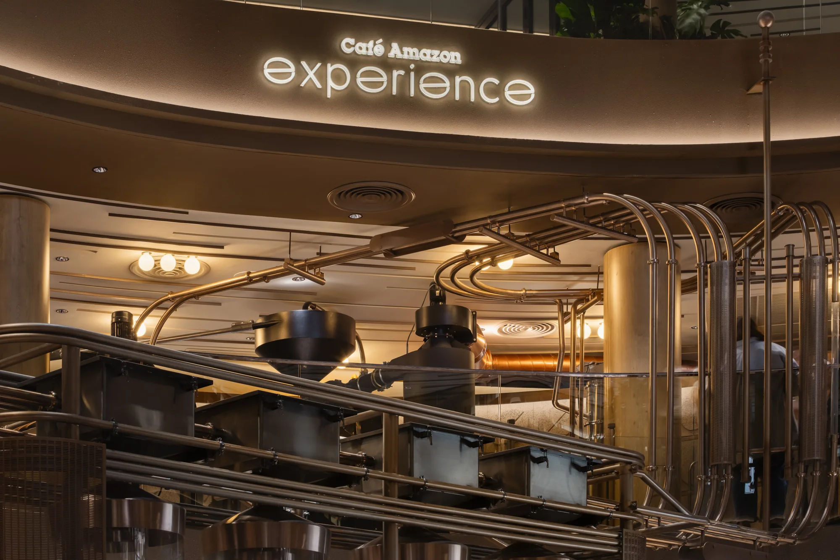
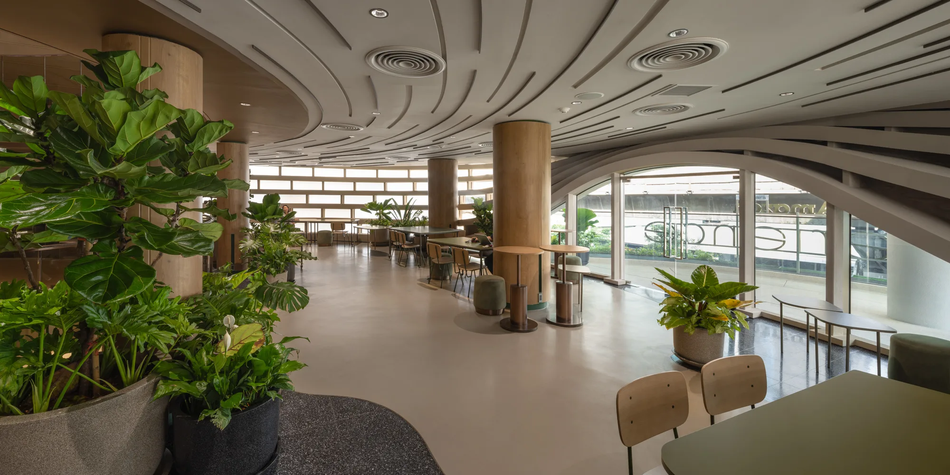
The primary intent driving this architectural intervention is to cultivate a space of Human Delight and a Celebration of Culture, establishing a democratic environment rooted in the concept of 'Amazon for Everyone'. The design required navigating a complex urban duality: serving as a definitive, iconic brand symbol while harmoniously integrating distinct tenant spaces on a highly constrained corner site. To elevate the habitual act of coffee consumption, the spatial layout prioritizes experiential transparency, inviting users to witness the intensive, specialized processes of roasting and brewing. Furthermore, the architecture is intended to act as a porous urban extension—a shaded, comfortable microclimate that connects seamlessly with street levels, footpaths, and elevated mobility modes, fostering a natural convergence between nature, coffee culture, and the surrounding community.
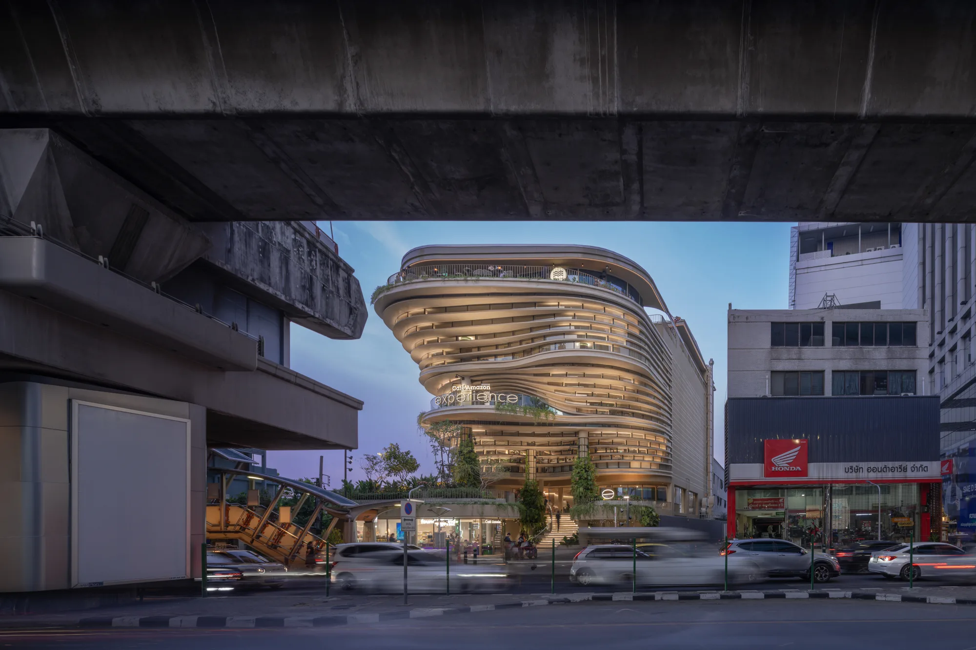
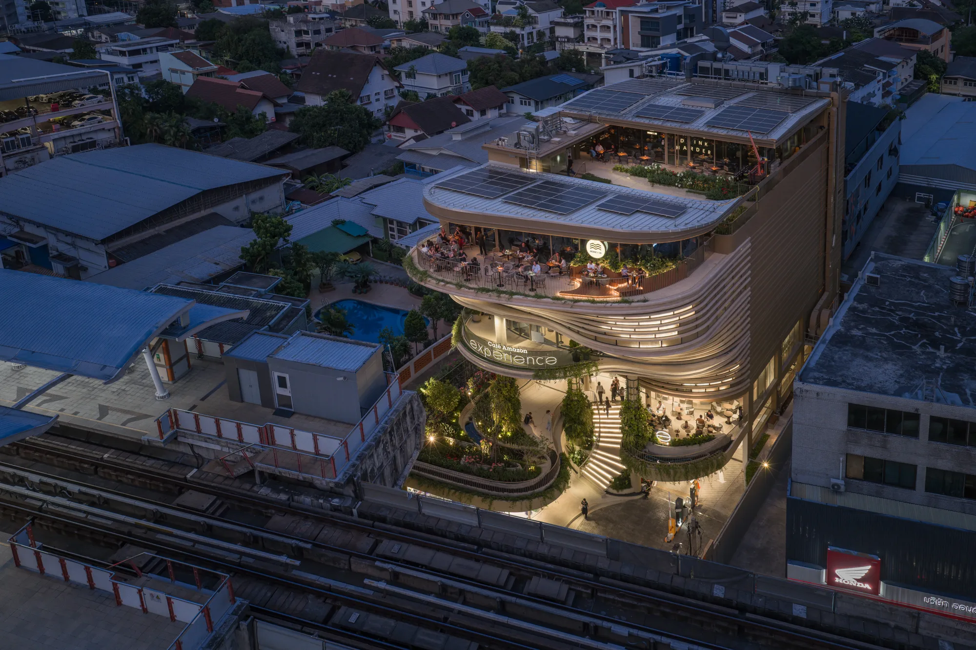
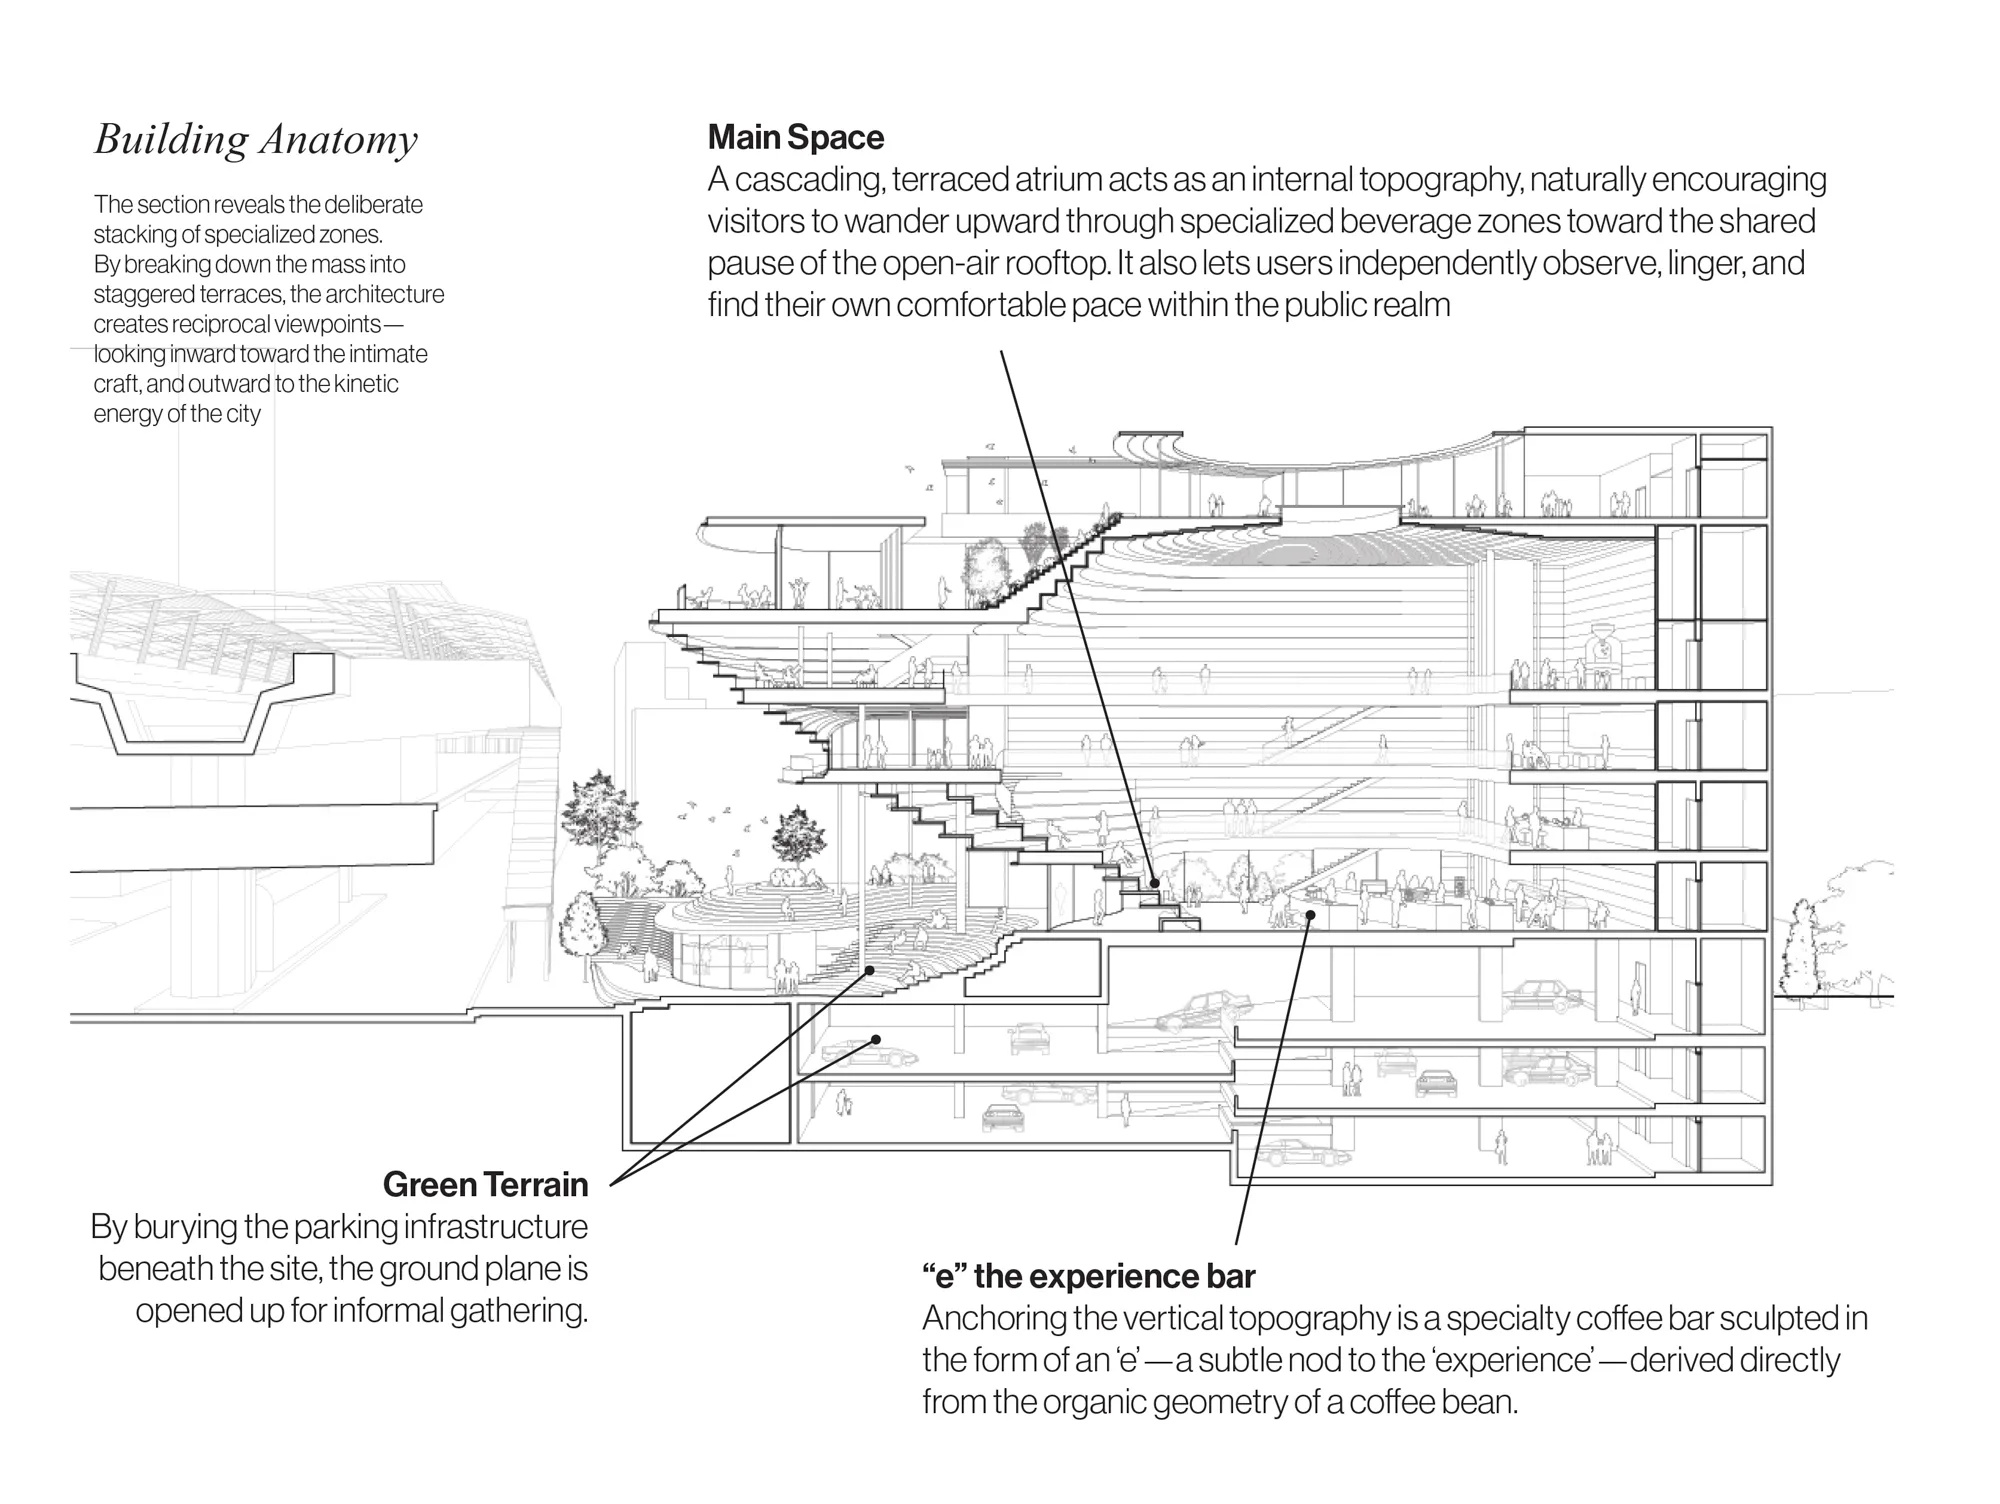
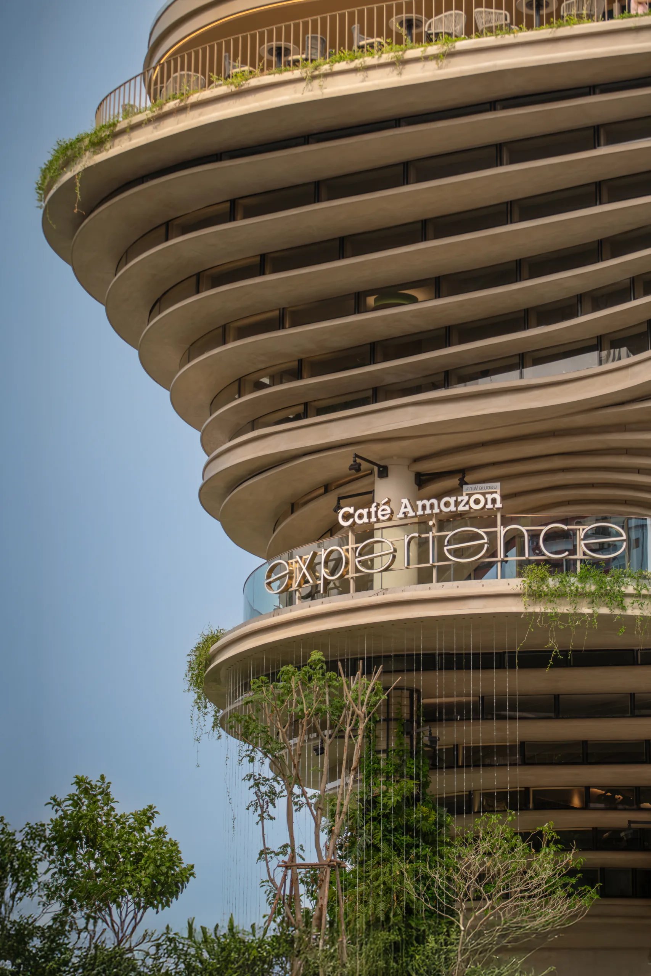
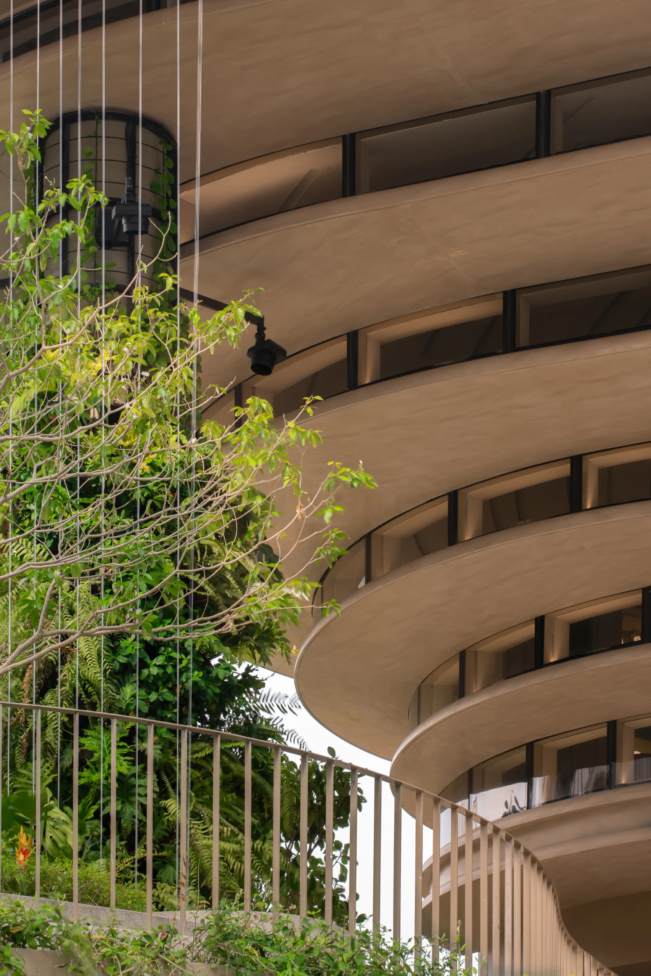
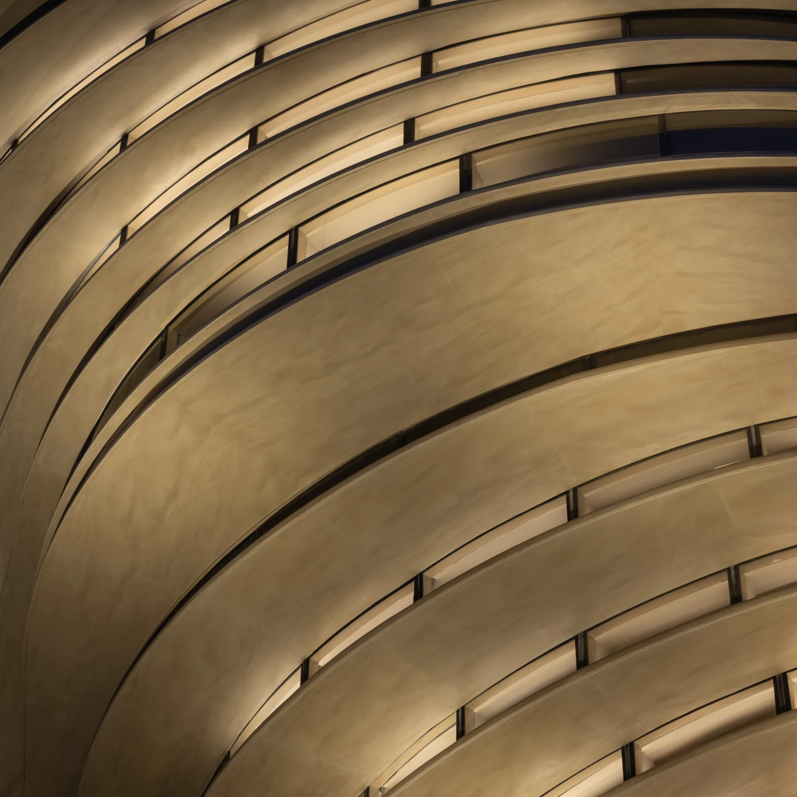
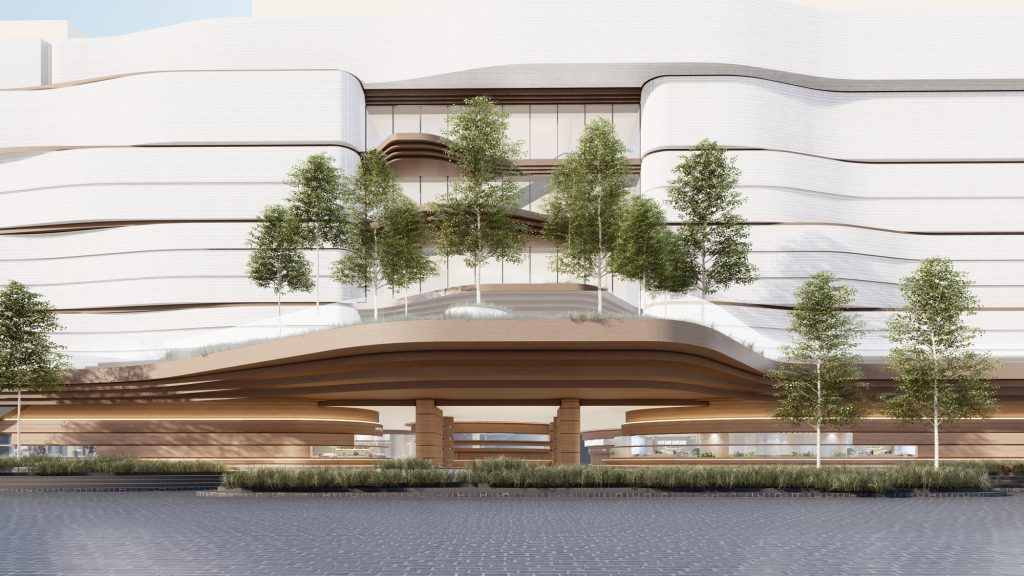
To resolve these layered operational and contextual demands, the architecture maximizes its corner footprint, rising to a 23-meter volume that establishes a clear visual presence while meticulously segmenting internal functions. The structure is divided into three primary zones: underground parking, the four-story flagship atrium, and independent tenant spaces on the fifth and sixth floors. Externally, the building is wrapped in a double-curvature, free-form facade crafted from artificial stone, selected for its ability to create a seamless, monolithic envelope. This organic exterior draws direct inspiration from agricultural landforms, materializing the brand’s agrarian origins into the urban fabric.
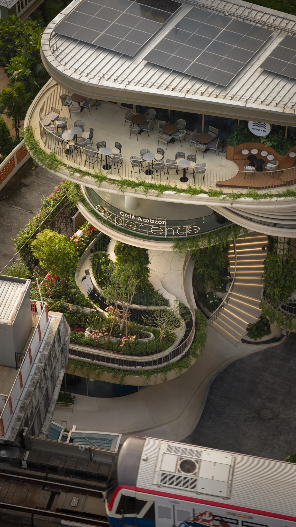
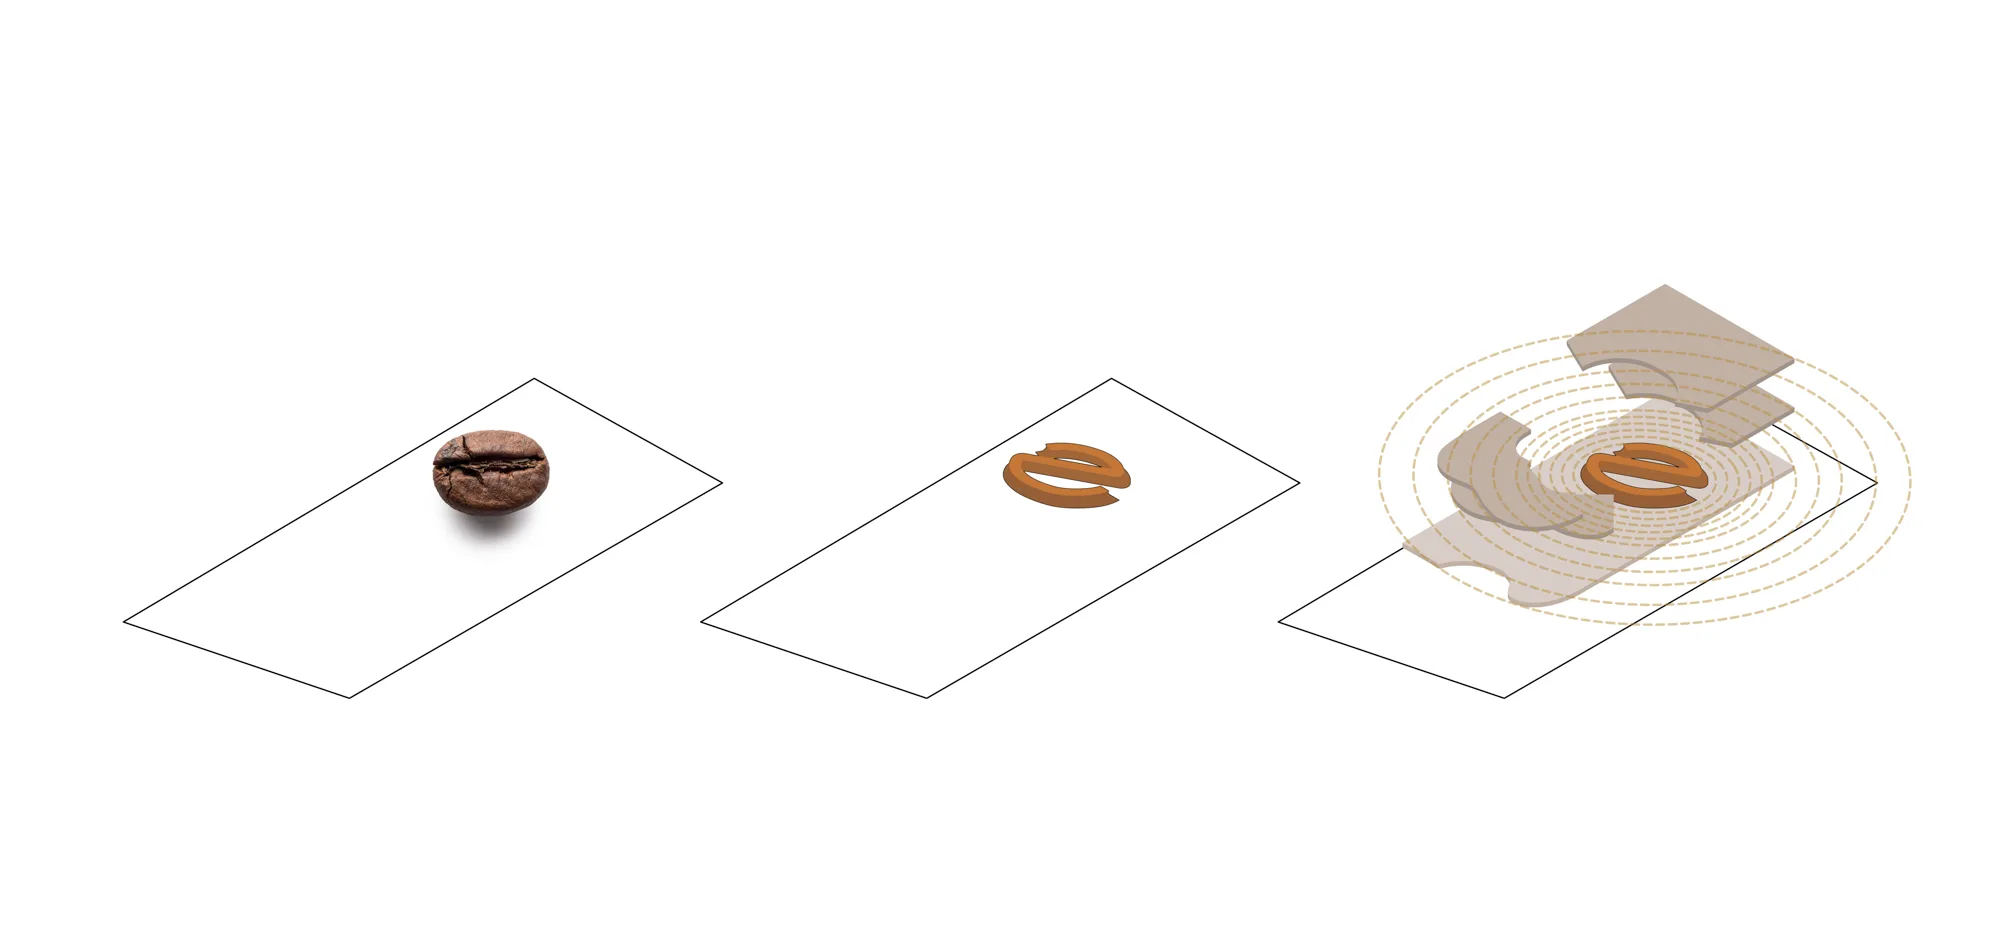
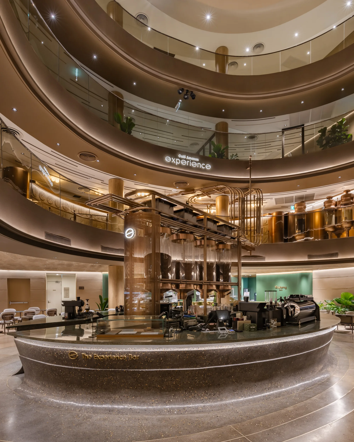
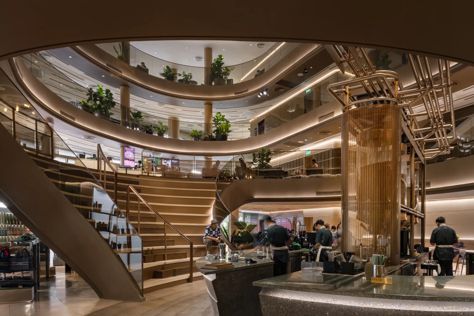
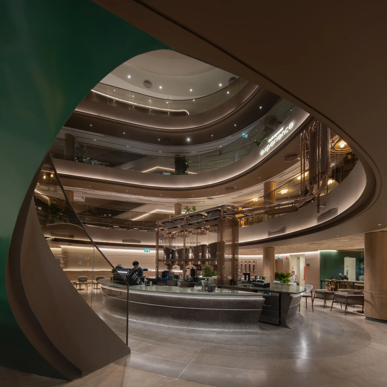
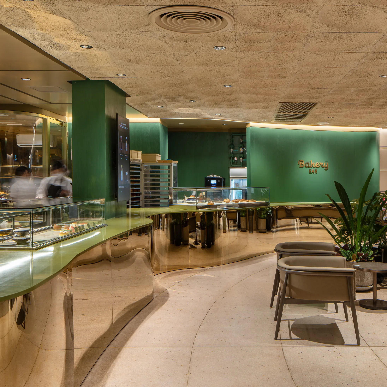
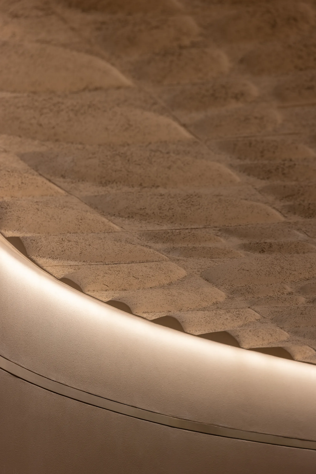
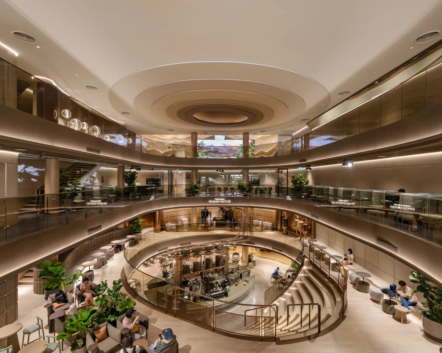
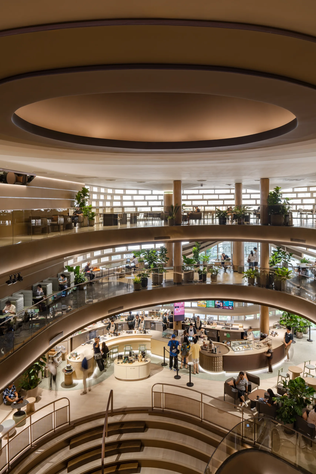
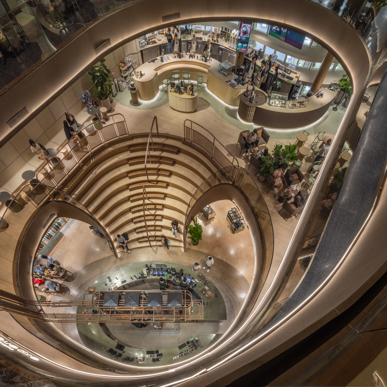
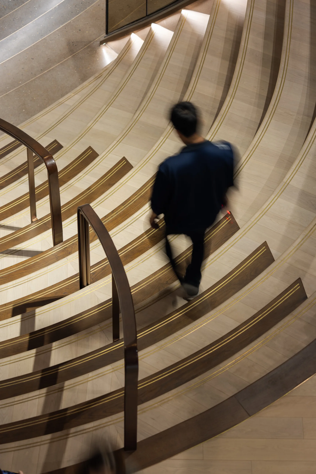
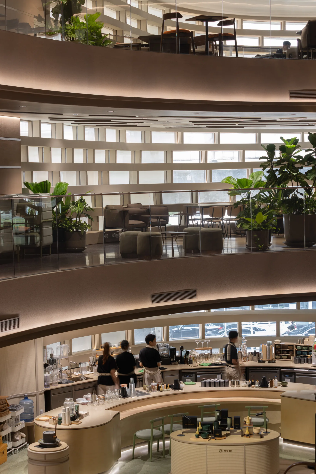
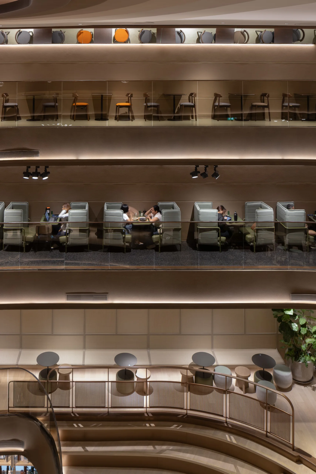
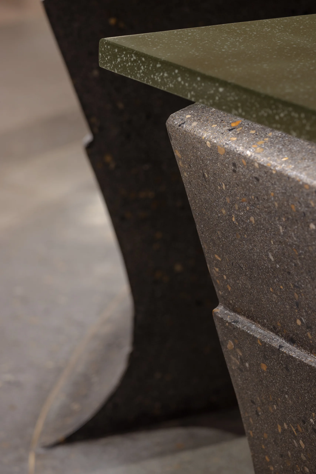
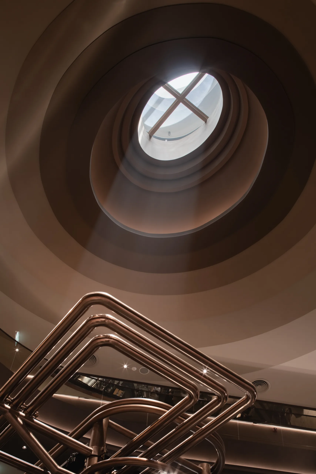
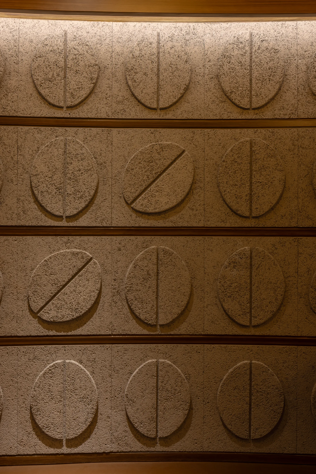
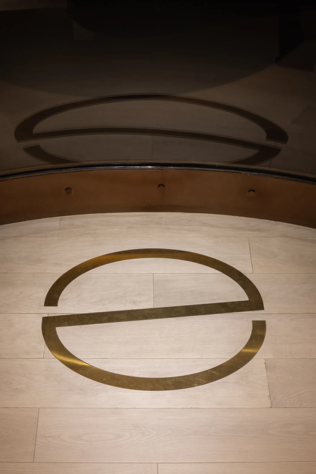
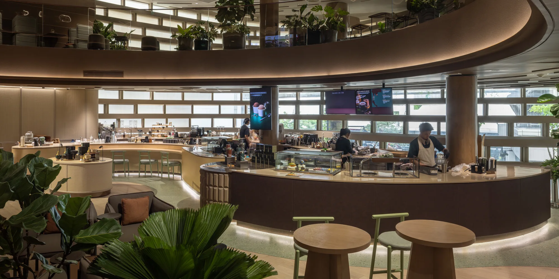
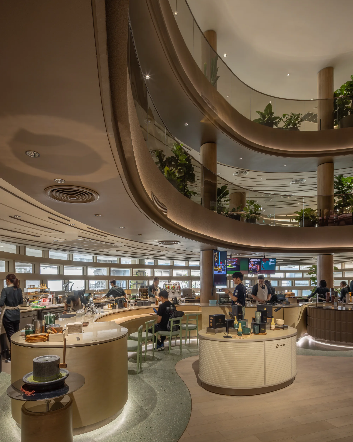
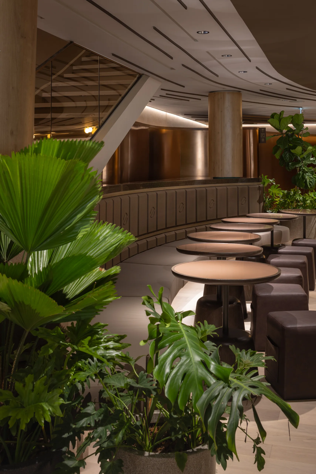
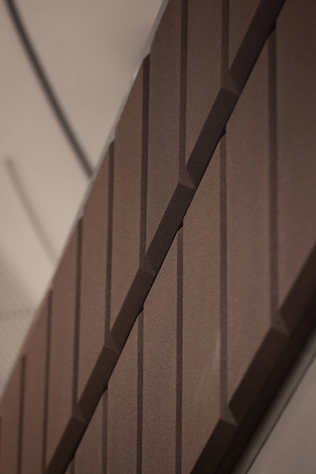
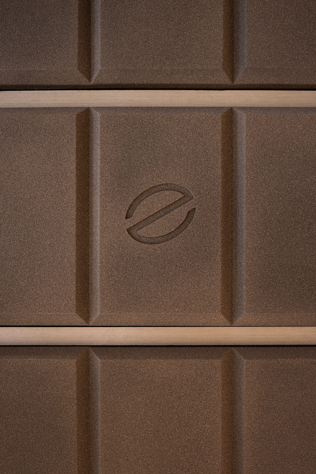
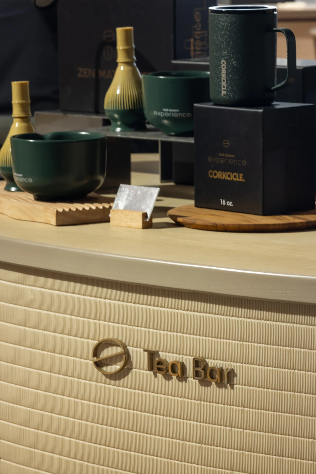
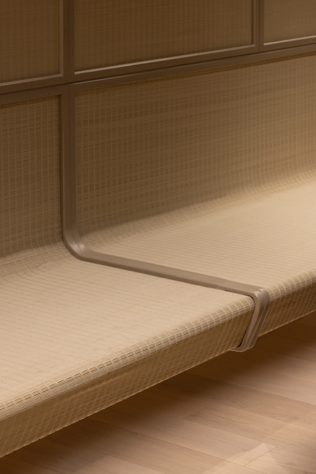
Internally, the program functions as a vertical ecosystem—a 'beverage condominium' where specific floors are dedicated to specialized offerings such as an open-kitchen bakery, specialty teas, and an in-house roaster. At the core of the four-story atrium lies the Specialty Coffee Bar, anchored by curving lines derived from the form of a coffee bean, which acts as the spatial protagonist. This central hub is bordered by amphitheater-style seating, encouraging observation, informal gathering, and the dissolution of social barriers. Environmental accountability is deeply integrated into this physical reality to support 'Circular Living'; the space utilizes solar energy, wastewater treatment systems for reuse, and tactile material innovations, including upcycled furniture and particle boards synthesized from coffee chaff. Through this careful synthesis of structural form, ecological sensitivity, and human-centric programming—culminating in rooftop gardens and internal water features—the architecture becomes a living framework where daily urban life and environmental consciousness are harmoniously sustained.
Location
Ari, Bangkok, Thailand
ClientsOR
Site Area1,091 Sq.m.
Gross Floor Area3,576 Sq.m.
Design Date2021
Completion Date2026
ArchitectIF (Integrated Field)
Interior DesignerIF (Integrated Field)
Landscape ArchitectShma Soen
Lighting DesignerFOS Lighting Design
Environmental graphicIF (Integrated Field)
Kraipark Sanpa-udom
GKE
Structural EngineerWOR Consultant
MEP EngineerEXM Consultant
Green Building ConsultantAfricus
Special ConsultantEigenform
Main ContractorAdisorn Construction
Interior Contractoriwa Design
Electrical ContractorAdisorn Construction
PhotographerW Workspace